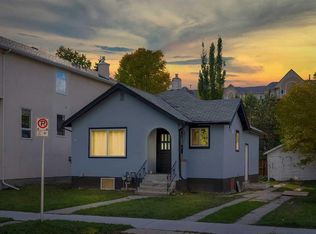
RARE OPPORTUNITY TO SECURE TWO ADJOINING PROPERTIES WITH APPROXIMATELY 75 FEET OF COMBINED FRONTAGE IN MOUNT PLEASANT! Offered at a combined asking price of $1,500,000, 654 and 652 24 Avenue NW are listed separately and must be purchased together. With approximately 35 feet of frontage at 654 and 40 feet at neighboring 652, this land assembly offers compelling possibilities for builders, investors and families looking to build homes next to one another. Explore the potential for two custom detached homes or alternative redevelopment configurations, subject to City approval and any required subdivision. The existing bungalow at 654 features two bedrooms on the main floor, an additional bedroom below, two full bathrooms and a finished basement. A back deck, backyard, rear lane access and single detached garage add to its appeal. Both homes offer the flexibility to live in one and rent the other, or rent both while planning future redevelopment. Enjoy a desirable inner-city location close to Confederation Park, schools, recreation facilities and local amenities, with convenient access to downtown and SAIT. The advertised frontage represents both properties combined; the individual listing price applies to 654 only.
For sale
C$700,000
654 S 24th Ave NW, Calgary, AB T2M 1X5
3beds
658sqft
Single Family Residence
Built in 1943
4,356 Square Feet Lot
$-- Zestimate®
C$1,063/sqft
C$-- HOA
What's special
Additional bedroom belowFinished basementBack deckRear lane accessSingle detached garage
- 5 hours
- 3
- 0
Zillow last checked:
Listing updated:
Listed by:
Dalip Dhadda, Associate,
Premiere Realty Direct
Source: courtesy of Pillar9 System,MLS®#: A2358084 Originating MLS®#: Calgary
Facts & features
Interior
Bedrooms & bathrooms
- Bedrooms: 3
- Bathrooms: 2
- Full bathrooms: 2
Other
- Level: Main
- Dimensions: 9`11" x 10`1"
Bedroom
- Level: Main
- Dimensions: 9`11" x 9`6"
Bedroom
- Level: Lower
- Dimensions: 8`0" x 10`3"
Other
- Level: Main
- Dimensions: 6`5" x 6`9"
Other
- Level: Lower
- Dimensions: 7`8" x 6`8"
Family room
- Level: Lower
- Dimensions: 9`6" x 20`3"
Foyer
- Level: Main
- Dimensions: 6`4" x 4`9"
Kitchen
- Level: Main
- Dimensions: 11`0" x 11`4"
Laundry
- Level: Lower
- Dimensions: 10`6" x 8`5"
Living room
- Level: Main
- Dimensions: 11`0" x 12`8"
Heating
- Forced Air, Natural Gas
Cooling
- None
Appliances
- Included: Dishwasher, Dryer, Electric Stove, Microwave, Range Hood, Refrigerator, Washer
- Laundry: In Basement
Features
- See Remarks
- Flooring: Ceramic Tile, Hardwood
- Windows: Window Coverings
- Basement: Full
- Has fireplace: No
Interior area
- Total interior livable area: 658.40 sqft
- Finished area above ground: 658
- Finished area below ground: 455
Property
Parking
- Total spaces: 1
- Parking features: Single Garage Detached
- Garage spaces: 1
Features
- Levels: One
- Stories: 1
- Patio & porch: Deck
- Exterior features: Private Yard
- Fencing: Fenced
- Frontage length: 10.67M 35`0"
Lot
- Size: 4,356 Square Feet
- Features: Back Lane, Back Yard, Front Yard, Private
Details
- Parcel number: 112105569
- Zoning: R-CG
Construction
Type & style
- Home type: SingleFamily
- Architectural style: Bungalow
- Property subtype: Single Family Residence
Materials
- Wood Frame
- Foundation: Concrete Perimeter
- Roof: Asphalt Shingle
Condition
- New construction: No
- Year built: 1943
Community & HOA
Community
- Features: Park, Playground
- Subdivision: Mount Pleasant
HOA
- Has HOA: No
Location
- Region: Calgary
Financial & listing details
- Price per square foot: C$1,063/sqft
- Date on market: 11/13/2026
- Inclusions: N/A
Price history
Price history is unavailable.
Public tax history
Tax history is unavailable.
Climate risks
Neighborhood: Mount Pleasant
Nearby schools
GreatSchools rating
No schools nearby
We couldn't find any schools near this home.
Similar homes
- C$649,9003 bd2 ba968 sqft630 S 23rd Ave NE, Calgary, AB T2E 1W4For Sale
 MLS ID #A2357609, Vincent Phan, Associate, 2% Realty. courtesy of Pillar9 System
- C$650,0004 bd2 ba820 sqft2012 W 9th St NW, Calgary, AB T2M 3L8For Sale
 MLS ID #A2357105, Curtis Atkinson, Associate, Re/Max House Of Real Estate. courtesy of Pillar9 System
- C$679,8884 bd2 ba807 sqft1507 E 1st St NE, Calgary, AB T2E 3B7For Sale
 MLS ID #A2349801, Pammi Brar, Associate, Re/Max Real Estate (Mountain View). courtesy of Pillar9 System
- C$649,9003 bd2 ba805 sqft239 N 24th Ave NE, Calgary, AB T2E 1W9For Sale
 MLS ID #A2348016, Debbie Ferguson, Associate, Real Broker. courtesy of Pillar9 System
