Discover an exceptional blend of modern elegance, thoughtful design and outstanding functionality in this stylish three-storey townhouse, ideally situated on a quiet, tree-lined street just steps from the Bow River pathways and minutes from Kensington and downtown Calgary. Originally constructed in 2013, this boutique four-unit development has benefited from extensive exterior upgrades within the past five years, including new cladding, stucco, windows and exterior deck spaces throughout the building, providing a beautifully refreshed contemporary appearance and significant improvements to the property's exterior. Inside, the open-concept main floor impresses with 9-foot ceilings, rich Brazilian walnut hardwood flooring, a striking stone fireplace and a beautifully appointed kitchen featuring quartz countertops, full-height high-gloss upper cabinetry, maple lowers, stainless steel appliances, gas range and pantry. A convenient powder room completes the main level. Upstairs, two generously proportioned bedrooms each enjoy their own full bathroom, complemented by conveniently located upper-floor laundry. The third level is a standout feature, offering a versatile bonus room complete with wet bar and access to a private rooftop patio — an inviting outdoor retreat perfect for entertaining or relaxing. The fully developed basement provides additional flexible living space, while garage parking, built-in speakers and smart-home wiring add everyday convenience. With exceptional access to parks, pathways, schools, restaurants, cafés and the vibrant amenities of Kensington, this is an outstanding opportunity to enjoy sophisticated, low-maintenance living in one of Calgary's most desirable inner-city communities. A distinctive home with room to live, work and entertain — come discover your happy place!
New construction
C$714,900
2316 S 2nd Ave NW #1, Calgary, AB T2N 0H2
2beds
1,480sqft
Townhouse
Built in 2013
-- sqft lot
$-- Zestimate®
C$483/sqft
C$400/mo HOA
What's special
Modern eleganceThoughtful designOutstanding functionalityQuiet tree-lined streetExtensive exterior upgradesNew claddingExterior deck spaces
- 5 days
- 25
- 2
Zillow last checked:
Listing updated:
Listed by:
Lucas Ramage, Associate,
Real Broker
Source: courtesy of Pillar9 System,MLS®#: A2357355 Originating MLS®#: Calgary
Facts & features
Interior
Bedrooms & bathrooms
- Bedrooms: 2
- Bathrooms: 3
- Full bathrooms: 2
- 1/2 bathrooms: 1
Bedroom
- Level: Second
- Dimensions: 12`7" x 10`1"
Other
- Level: Second
- Dimensions: 12`11" x 14`4"
Other
- Level: Main
- Dimensions: 4`3" x 4`11"
Other
- Level: Second
- Dimensions: 6`5" x 8`11"
Other
- Level: Second
- Dimensions: 8`8" x 11`5"
Dining room
- Level: Main
- Dimensions: 14`1" x 9`0"
Family room
- Level: Third
- Dimensions: 14`4" x 15`1"
Kitchen
- Level: Main
- Dimensions: 12`5" x 10`5"
Laundry
- Level: Second
- Dimensions: 14`0" x 14`0"
Living room
- Level: Main
- Dimensions: 12`5" x 15`0"
Heating
- Forced Air, Natural Gas
Cooling
- Central Air
Appliances
- Included: Dishwasher, Garage Control(s), Gas Range, Microwave Hood Fan, Refrigerator, Washer/Dryer
- Laundry: In Unit
Features
- Bathroom Rough-in, Bookcases, Built-in Features, Ceiling Fan(s), Kitchen Island, Open Floorplan, Storage, Walk-In Closet(s)
- Flooring: Carpet, Ceramic Tile, Hardwood
- Basement: Full
- Number of fireplaces: 1
- Fireplace features: Gas
- Common walls with other units/homes: 1 Common Wall
Interior area
- Total interior livable area: 1,480 sqft
- Finished area above ground: 1,480
- Finished area below ground: 587
Property
Parking
- Total spaces: 1
- Parking features: Single Garage Detached, See Remarks
- Garage spaces: 1
Features
- Levels: Three Or More,3 (or more) Storey
- Stories: 1
- Patio & porch: Deck, Front Porch, Patio, Rooftop Patio
- Exterior features: BBQ gas line
- Fencing: None
Lot
- Features: Back Lane, Front Yard, Low Maintenance Landscape
Details
- Parcel number: 112350820
- Zoning: MC-1
Construction
Type & style
- Home type: Townhouse
- Property subtype: Townhouse
- Attached to another structure: Yes
Materials
- Stucco, Wood Frame
- Foundation: Concrete Perimeter
- Roof: Asphalt Shingle
Condition
- New construction: Yes
- Year built: 2013
Community & HOA
Community
- Features: Playground, Sidewalks, Street Lights
- Subdivision: West Hillhurst
HOA
- Has HOA: Yes
- Amenities included: Storage
- Services included: Common Area Maintenance, Insurance, Reserve Fund Contributions
- HOA fee: C$400 monthly
Location
- Region: Calgary
Financial & listing details
- Price per square foot: C$483/sqft
- Date on market: 11/8/2026
- Inclusions: All window Coverings
Price history
Price history is unavailable.
Public tax history
Tax history is unavailable.
Climate risks
Neighborhood: West Hillhurst
Nearby schools
GreatSchools rating
No schools nearby
We couldn't find any schools near this home.
Similar homes
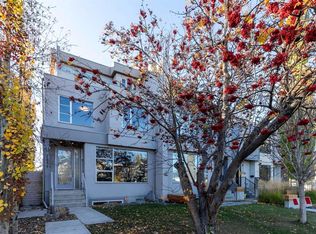
- C$699,9003 bd4 ba1.3k sqft3702 S 28th Ave SW, Calgary, AB T3E 0S2For Sale
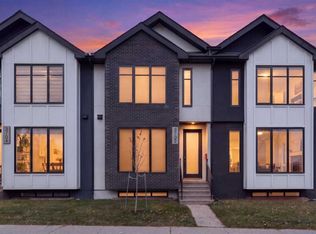 MLS ID #A2357336, Jill Conroy, Associate, Re/Max First. courtesy of Pillar9 System
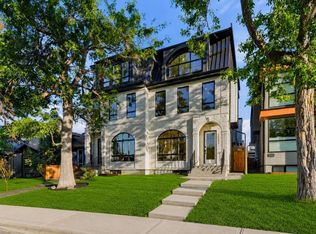
- C$669,9993 bd4 ba1.3k sqft2422 W 24a St SW #1, Calgary, AB T3E 1W1For Sale
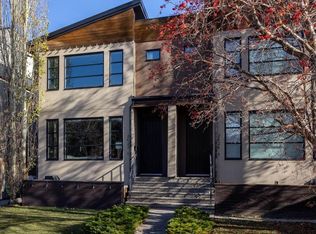 MLS ID #A2356732, Charli Baker, Associate, Sotheby's International Realty Canada. courtesy of Pillar9 System
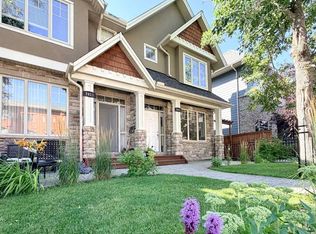
- C$749,9002 bd3 ba1.6k sqft3040 S Parkdale Blvd NW, Calgary, AB T2N 5B3For Sale
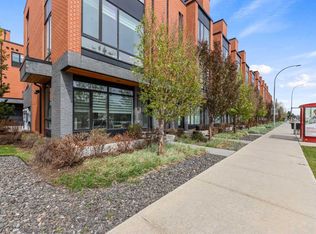 MLS ID #A2344228, Dhanwant Chahal, Associate, Re/Max Complete Realty. courtesy of Pillar9 System
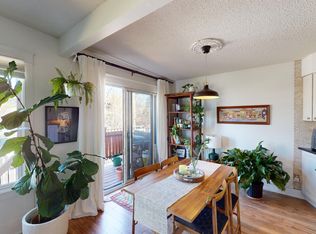
- C$687,0004 bd4 ba1.9k sqft2222 W 24a St SW #3, Calgary, AB T3E 1V8For Sale
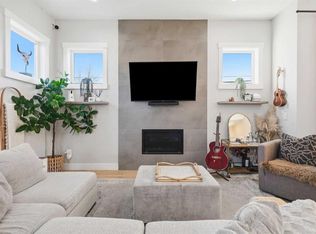 MLS ID #A2356814, Shawn Lukacsy, Associate, Charles. courtesy of Pillar9 System
