Welcome to Legacy Estates Somerset, where downsizing means gaining more freedom, more convenience, and more community. This bright and thoughtfully designed bachelor-style suite offers an efficient layout with a surprisingly spacious sleeping area, room for your wardrobe, and a private balcony to enjoy your morning coffee or evening sunset. Large windows along the back wall fill the home with natural light, creating an open and inviting atmosphere. Recent updates provide peace of mind, including a brand-new refrigerator, portable dishwasher, and European-style washer/dryer, while the existing hood fan above the microwave adds extra functionality to the kitchen space. One of the biggest advantages of this home is the incredibly affordable condo fees, which include all utilities. Simply pay for your own internet and cable and enjoy worry-free living with predictable monthly expenses. At Legacy Estates Somerset, your living space extends far beyond your front door. This vibrant 55+ community offers an exceptional collection of amenities designed to support an active, social, and independent lifestyle. Host family and friends in the guest suite, enjoy gatherings in the Great Room and outdoor patio with BBQ area, stay active in the fitness room, challenge friends in the games room, relax with a book from the library, explore hobbies in the craft room, or take advantage of the on-site hair and nail services. Additional resident spaces include a wellness lounge, board room, and convenient laundry facilities. Whether you're looking to simplify, travel more, or spend less time maintaining a larger home, this is an opportunity to embrace a lock-and-leave lifestyle without sacrificing comfort or connection. Located just minutes from the Somerset-Bridlewood CTrain Station, you'll have easy access to shopping, restaurants, grocery stores, medical services, and everyday essentials. This is more than a home — it's a community where you can enjoy your independence while staying connected, with plenty of space for children and grandchildren to visit, gather, and create memories.
For sale
C$145,000
5000 N Somervale Ct SW #325, Calgary, AB T2Y 4M1
1beds
345sqft
Apartment
Built in 2003
-- sqft lot
$-- Zestimate®
C$419/sqft
C$273/mo HOA
What's special
Surprisingly spacious sleeping areaRoom for your wardrobeBrand-new refrigeratorPortable dishwasher
- 70 days |
- 49 |
- 2 |
Zillow last checked:
Listing updated:
Listed by:
Annie Demello, Associate,
The Real Estate District
Source: courtesy of Pillar9 System,MLS®#: A2319845 Originating MLS®#: Calgary
Originating MLS®#: CalgaryFacts & features
Interior
Bedrooms & bathrooms
- Bedrooms: 1
- Bathrooms: 1
- Full bathrooms: 1
Bedroom
- Level: Main
- Dimensions: 6`3" x 15`10"
Other
- Level: Main
- Dimensions: 6`1" x 7`11"
Kitchen
- Level: Main
- Dimensions: 7`11" x 14`3"
Living room
- Level: Main
- Dimensions: 8`3" x 9`1"
Heating
- Hot Water, Natural Gas
Cooling
- None
Appliances
- Included: Electric Oven, European Washer/Dryer Combination, Microwave, Portable Dishwasher, Refrigerator
- Laundry: In Unit
Features
- No Animal Home, No Smoking Home, Open Floorplan
- Flooring: Laminate, Tile
- Windows: Window Coverings
- Has fireplace: No
- Common walls with other units/homes: 2+ Common Walls
Interior area
- Total interior livable area: 345.73 sqft
Property
Parking
- Parking features: Off Street, None
Features
- Levels: Single Level Unit
- Stories: 4
- Entry location: Other
- Patio & porch: Balcony(s)
- Exterior features: Balcony
Details
- Parcel number: 112388819
- Zoning: M-C2 d75
Construction
Type & style
- Home type: Apartment
- Property subtype: Apartment
- Attached to another structure: Yes
Materials
- Wood Frame
Condition
- New construction: No
- Year built: 2003
Community & HOA
Community
- Features: Park, Sidewalks, Tennis Court(s)
- Subdivision: Somerset
HOA
- Has HOA: Yes
- Amenities included: Guest Suite, Party Room, Recreation Facilities, Visitor Parking
- Services included: Amenities of HOA/Condo, Common Area Maintenance, Electricity, Heat, Insurance, Maintenance Grounds, Professional Management, Reserve Fund Contributions, Snow Removal, Trash, Water
- HOA fee: C$273 monthly
Location
- Region: Calgary
Financial & listing details
- Price per square foot: C$419/sqft
- Date on market: 6/13/2026
- Inclusions: TV & Mount
Price history
Price history is unavailable.
Public tax history
Tax history is unavailable.
Climate risks
Neighborhood: Somerset
Nearby schools
GreatSchools rating
No schools nearby
We couldn't find any schools near this home.
- C$240,0002 bd1 ba738 sqft5000 E Somervale Ct SW #415, Calgary, AB T2Y4M1For Sale

- C$--2 bd2 ba838 sqft5500 Somervale Ct SW #204, Calgary, AB T2Y4L9Off Market
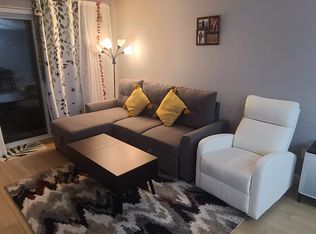
- C$279,9002 bd2 ba967 sqft5500 SE Somervale Ct SW #109, Calgary, AB T2Y4L9For Sale

- C$--2 bd2 ba834 sqft4000 Somervale Ct SW, Calgary, AB T2Y4J3Off Market

- C$249,9002 bd2 ba963 sqft6000 SE Somervale Ct SW #119, Calgary, AB T2Y4J4For Sale
- C$269,9002 bd2 ba1k sqft6000 Somervale Ct SW #201, Calgary, AB T2Y4J4For Sale
- C$--2 bd2 ba1k sqft4000 Somervale Ct SW #4312, Calgary, AB T2Y4J3Off Market
- C$--2 bd2 ba834 sqft4000 Somervale Ct SW UNIT 403, Calgary, AB T2Y4J3Off Market
Similar homes
- C$145,0001 bd1 ba454 sqft1829 N 11th Ave SW #206, Calgary, AB T3C 0N7For Sale
 MLS ID #A2337943, Jeff Kushnir, Associate, Real Broker. courtesy of Pillar9 System
 - C$143,3331 bd1 ba257 sqft1620 SW 70th St SE #4310, Calgary, AB T2A 7Z3For Sale
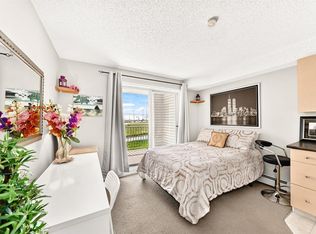 MLS ID #A2321775, Jenny Mayhew, Associate Broker, 2% Realty. courtesy of Pillar9 System
 - C$157,9991 bd1 ba513 sqft1703 E 11th Ave SW #32, Calgary, AB T3C 0N5For Sale
 MLS ID #A2337201, Chris Richter, Associate, Re/Max House Of Real Estate. courtesy of Pillar9 System
 - C$149,8001 bd1 ba486 sqft1829 N 11th Ave SW #303, Calgary, AB T3C 0N7For Sale
 MLS ID #A2324357, Brian Currey, Associate, Re/Max Realty Professionals. courtesy of Pillar9 System
 - C$159,9991 bd1 ba400 sqft1740 N 9th St NW #402, Calgary, AB T2M 4Z5For SaleMLS ID #A2327014, Jenna Leigh Bole, Associate, Royal Lepage Benchmark. courtesy of Pillar9 System
- C$155,0001 bd1 ba492 sqft1333 N 13th Ave SW #103, Calgary, AB T3C 0T4For SaleMLS ID #A2334721, Jessica Ludwig, Associate, Real Broker. courtesy of Pillar9 System
- C$153,0001 bd1 ba427 sqft104 W 24th Ave SW #206, Calgary, AB T2S 0J9For SaleMLS ID #A2309378, Melanie Cantius, Associate, Cir Realty. courtesy of Pillar9 System
- C$134,900-- bd1 ba363 sqft620 S 15th Ave SW #105, Calgary, AB T2R 0R5For SaleMLS ID #A2317979, Tarryn Hamilton, Associate, Re/Max Realty Professionals. courtesy of Pillar9 System
- C$199,9901 bd1 ba454 sqft15233 E 1st St SE #313, Calgary, AB T2X 0X5For SaleMLS ID #A2330375, Drew Hudyma, Associate, Century 21 Bravo Realty. courtesy of Pillar9 System
- C$182,0001 bd1 ba497 sqft8710 SE Horton Rd SW #1116, Calgary, AB T2V 0P7For SaleMLS ID #A2325931, Pamela Chai, Associate, Royal Lepage Benchmark. courtesy of Pillar9 System
- C$159,5001 bd1 ba440 sqft315 E 9a St NW #103, Calgary, AB T2N 1T7For SaleMLS ID #A2330093, Vitaly Del Valle, Associate, Royal Lepage Benchmark. courtesy of Pillar9 System
- C$148,0001 bd1 ba480 sqft2010 S 11th Ave SW #201, Calgary, AB T3C 0P1For SaleMLS ID #A2321528, Mike Jette, Associate, Real Estate Professionals Inc.. courtesy of Pillar9 System
- C$170,0001 bd1 ba501 sqft73 W Erin Woods Ct SE #1108, Calgary, AB T2B 3V2For SaleMLS ID #A2337670, Donna Abbott, Associate, Re/Max First. courtesy of Pillar9 System
- C$168,0001 bd1 ba464 sqft812 S 15th Ave SW #104, Calgary, AB T2R 0S1For SaleMLS ID #A2335512, Shilpa Dattani, Associate, Remax Innovations. courtesy of Pillar9 System
- C$155,0001 bd1 ba479 sqft2906 S 17th Ave SW #14, Calgary, AB T3E 0A9For SaleMLS ID #A2320077, Josh Hamilton, Associate Broker, Century 21 Bamber Realty Ltd.. courtesy of Pillar9 System
- C$210,0001 bd1 ba501 sqft20 E Walgrove Walk SE #408, Calgary, AB T2X 4L2For SaleMLS ID #A2336201, Rebecca Chaulk, Associate, Royal Lepage Solutions. courtesy of Pillar9 System
- C$169,9001 bd1 ba501 sqft1530 16th Ave SW #301, Calgary, AB T3C 0Z8For SaleMLS ID #A2335505, Anastasia Dvorak, Associate, Cir Realty. courtesy of Pillar9 System
- C$134,9001 bd1 ba493 sqft110 S 2nd Ave SE #512, Calgary, AB T2G 0B3For SaleMLS ID #A2297584, Steven Wong, Associate, Realty Link. courtesy of Pillar9 System
- C$170,0001 bd1 ba433 sqft1618 E 28th Ave SW #1, Calgary, AB T2T 1J4For SaleMLS ID #A2330599, Monalei Dallmann, Associate, Maxwell Canyon Creek. courtesy of Pillar9 System
- C$159,9901 bd1 ba460 sqft340 S 14th Ave SW #506, Calgary, AB T2R 1H4For SaleMLS ID #A2301046, Val Djukic, Associate, Re/Max West Real Estate. courtesy of Pillar9 System
