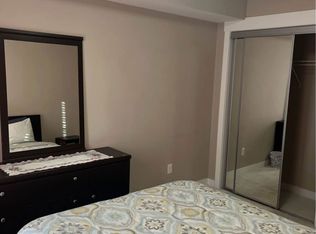
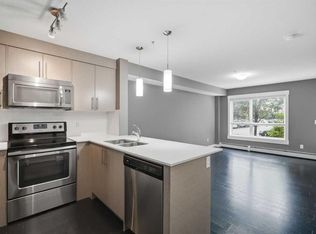
Step into a haven of tranquility within Skyview Ranch, where this exquisitely appointed 2-bedroom apartment offers a refined lifestyle within Calgary’s vibrant northeast quadrant. Situated within a thoughtfully designed low-rise structure, this conventional condo unfolds over a single level, presenting a seamless flow and inviting ambiance. Spanning 601 square feet, the open floorplan is bathed in natural light, creating a warm and inviting atmosphere for both everyday living and gracious entertaining. Cork flooring flows elegantly throughout the living area, complemented by plush carpeting for added comfort, while quartz countertops grace the kitchen, enhancing its functionality and aesthetic appeal. Storage solutions abound, including convenient closet organizers, ensuring effortless organization throughout the home. Laundry day becomes effortless with the convenience of an integrated laundry space within the unit. Retreat to the private balcony, an ideal spot to savor quiet moments or host intimate gatherings, enjoying views over the community. Residents benefit from access to desirable association amenities, including an elevator, playground, and visitor parking, while the surrounding Skyview Ranch neighborhood provides convenient access to schools, shopping, parks, and Calgary’s major roadways—all within easy reach. With one titled stall parking included, this apartment represents a superb opportunity for discerning individuals seeking comfort, style, and an exceptional location within a thriving community.
For sale
C$207,500
302 Skyview Ranch Dr NE #7210, Calgary, AB T3N 0P5
2beds
601sqft
Apartment
Built in 2016
-- sqft lot
$-- Zestimate®
C$345/sqft
C$344/mo HOA
What's special
Thoughtfully designed low-rise structureSingle levelConvenient closet organizersViews over the community
- 4 days
- 13
- 0
Zillow last checked:
Listing updated:
Listed by:
Dave Mcdonald, Associate,
Real Estate Professionals Inc.
Source: courtesy of Pillar9 System,MLS®#: A2355136 Originating MLS®#: Calgary
Facts & features
Interior
Bedrooms & bathrooms
- Bedrooms: 2
- Bathrooms: 1
- Full bathrooms: 1
Other
- Level: Main
- Dimensions: 10`1" x 9`9"
Bedroom
- Level: Main
- Dimensions: 9`0" x 8`7"
Other
- Level: Main
- Dimensions: 7`8" x 4`11"
Foyer
- Level: Main
- Dimensions: 9`0" x 3`10"
Kitchen
- Level: Main
- Dimensions: 8`10" x 8`0"
Laundry
- Level: Main
- Dimensions: 3`2" x 3`2"
Living room
- Level: Main
- Dimensions: 15`6" x 11`1"
Heating
- Baseboard
Cooling
- None
Appliances
- Included: Dishwasher, Electric Stove, Microwave Hood Fan, Refrigerator, Washer/Dryer Stacked
- Laundry: In Unit
Features
- Closet Organizers, No Animal Home, No Smoking Home, Open Floorplan, Quartz Counters, Storage
- Flooring: Carpet, Cork
- Has fireplace: No
- Common walls with other units/homes: 2+ Common Walls
Interior area
- Total interior livable area: 601.22 sqft
Property
Parking
- Total spaces: 1
- Parking features: Stall, Titled
Features
- Levels: Single Level Unit
- Stories: 4
- Entry location: Other
- Patio & porch: Balcony(s)
- Exterior features: Balcony, BBQ gas line, Playground
Details
- Parcel number: 112024351
- Zoning: M-1
Construction
Type & style
- Home type: Apartment
- Property subtype: Apartment
- Attached to another structure: Yes
Materials
- Wood Frame
Condition
- New construction: No
- Year built: 2016
Community & HOA
Community
- Features: Playground, Sidewalks
- Subdivision: Skyview Ranch
HOA
- Has HOA: Yes
- Amenities included: Elevator(s), Party Room, Playground, Visitor Parking
- Services included: Common Area Maintenance, Heat, Maintenance Grounds, Parking, Professional Management, Sewer, Snow Removal, Trash, Water
- HOA fee: C$337 monthly
- Second HOA fee: C$84 annually
Location
- Region: Calgary
Financial & listing details
- Price per square foot: C$345/sqft
- Date on market: 11/1/2026
- Inclusions: None
Price history
Price history is unavailable.
Public tax history
Tax history is unavailable.
Climate risks
Neighborhood: Skyview Ranch
Nearby schools
GreatSchools rating
No schools nearby
We couldn't find any schools near this home.
- C$--2 bd2 ba844 sqft302 Skyview Ranch Dr NE #2306, Calgary, AB T3N0P5Off Market
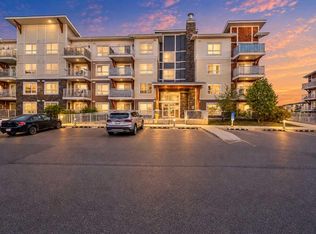
- C$239,9002 bd2 ba841 sqft302 S Skyview Ranch Dr NE #2301, Calgary, AB T3N0P5For Sale

- C$268,9002 bd2 ba878 sqft302 SW Skyview Ranch Dr NE #6201, Calgary, AB T3N0P5For Sale
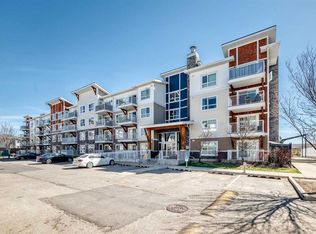
- C$249,0002 bd1 ba600 sqft302 E Skyview Ranch Dr NE #6409, Calgary, AB T3N0P5For Sale
Similar homes
- C$224,9002 bd2 ba822 sqft302 S Skyview Ranch Dr NE #2406, Calgary, AB T3N 0P5For Sale
 MLS ID #A2303556, Jessica Wirsche, Associate, Maxwell Canyon Creek. courtesy of Pillar9 System
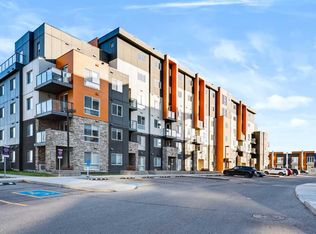
- C$193,0001 bd1 ba596 sqft302 W Skyview Ranch Dr NE #6111, Calgary, AB T3N 0P5For Sale
 MLS ID #A2342849, Amanda Rickett, Associate, Grand Realty. courtesy of Pillar9 System
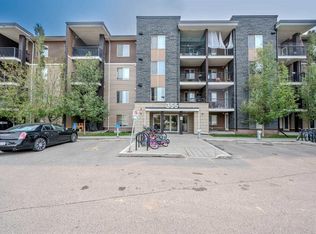
- C$225,0002 bd1 ba521 sqft10 E Kincora Glen Park NW #509, Calgary, AB T3R 1K1For Sale
 MLS ID #A2356155, Derek Chevrefils, Associate, 2% Realty. courtesy of Pillar9 System
- C$219,9992 bd1 ba570 sqft355 E Taralake Way NE #309, Calgary, AB T3J 0M1For Sale
 MLS ID #A2348935, Surya Pratap Singh, Associate, Remax Innovations. courtesy of Pillar9 System
