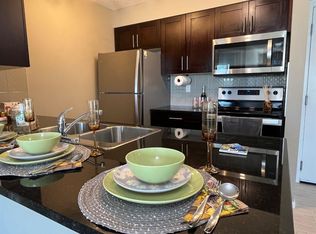
This bright & open 2-bedroom, 2-bathroom condo in Legacy offers a comfortable & functional layout with plenty of natural light. The kitchen features granite countertops, stainless steel appliances, & abundant espresso cabinetry, providing plenty of storage & workspace. A spacious dining area flows into the large, bright living room, creating an inviting space for both everyday living & entertaining. Step outside to the north-facing balcony, located just off the living room. The generous primary bedroom includes a convenient 3-piece ensuite, while the second bedroom is well-sized & located near the additional full bathroom. A titled underground parking stall adds extra convenience. Ideally located within walking distance to grocery stores, restaurants, gyms, schools, parks, & pathways, this is a wonderful opportunity to enjoy comfortable condo living in the growing community of Legacy. Welcome home!
For sale
C$250,000
81 N Legacy Blvd SE #3319, Calgary, AB T2X 2B9
2beds
773sqft
Apartment
Built in 2016
-- sqft lot
$-- Zestimate®
C$323/sqft
C$409/mo HOA
What's special
Comfortable and functional layoutPlenty of natural lightGranite countertopsStainless steel appliancesAbundant espresso cabinetrySpacious dining areaNorth-facing balcony
- 3 days
- 6
- 0
Zillow last checked:
Listing updated:
Listed by:
Teri-Ann Begin, Associate,
Re/Max First
Source: courtesy of Pillar9 System,MLS®#: A2340960 Originating MLS®#: Calgary
Originating MLS®#: CalgaryFacts & features
Interior
Bedrooms & bathrooms
- Bedrooms: 2
- Bathrooms: 2
- Full bathrooms: 2
Other
- Level: Main
- Dimensions: 14`5" x 11`6"
Bedroom
- Level: Main
- Dimensions: 10`11" x 10`1"
Other
- Level: Main
- Dimensions: 0`0" x 0`0"
Other
- Level: Main
- Dimensions: 0`0" x 0`0"
Dining room
- Level: Main
- Dimensions: 14`3" x 9`2"
Kitchen
- Level: Main
- Dimensions: 8`2" x 7`11"
Living room
- Level: Main
- Dimensions: 14`3" x 9`0"
Heating
- Baseboard
Cooling
- None
Appliances
- Included: Dishwasher, Dryer, Electric Stove, Microwave Hood Fan, Refrigerator, Washer
- Laundry: In Unit
Features
- Granite Counters, Open Floorplan
- Flooring: Carpet, Linoleum
- Windows: Window Coverings
- Has fireplace: No
- Common walls with other units/homes: 2+ Common Walls
Interior area
- Total interior livable area: 773.79 sqft
Video & virtual tour
Property
Parking
- Total spaces: 1
- Parking features: Titled, Underground
Features
- Levels: Single Level Unit
- Stories: 4
- Entry location: Other
- Patio & porch: Balcony(s)
- Exterior features: Balcony
Details
- Parcel number: 112551143
- Zoning: M-X2
Construction
Type & style
- Home type: Apartment
- Property subtype: Apartment
- Attached to another structure: Yes
Materials
- Vinyl Siding, Wood Frame
Condition
- New construction: No
- Year built: 2016
Community & HOA
Community
- Features: Playground, Sidewalks, Street Lights
- Subdivision: Legacy
HOA
- Has HOA: Yes
- Amenities included: Elevator(s), Picnic Area, Secured Parking, Snow Removal, Trash, Visitor Parking
- Services included: Heat, Maintenance Grounds, Parking, Professional Management, Reserve Fund Contributions, Sewer, Snow Removal, Trash, Water
- HOA fee: C$409 monthly
Location
- Region: Calgary
Financial & listing details
- Price per square foot: C$323/sqft
- Date on market: 8/28/2026
- Inclusions: Propane BBQ, Patio Table & 2 Chairs
Price history
Price history is unavailable.
Public tax history
Tax history is unavailable.
Climate risks
Neighborhood: Legacy
Nearby schools
GreatSchools rating
No schools nearby
We couldn't find any schools near this home.
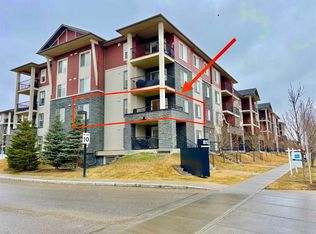
- C$299,9502 bd2 ba763 sqft81 E Legacy Blvd SE #2238, Calgary, AB T2X2B9For Sale
- C$319,9002 bd2 ba889 sqft81 S Legacy Blvd SE #1240, Calgary, AB T2X2B9For Sale
- C$1,4951 bd1 ba-- sqft2419 Legacy Blvd SE, Calgary, AB T2X2B9For Rent

- C$--1 bd1 ba-- sqft34-1206 Legacy Blvd SE #81, Calgary, AB T2X2B9Off Market

Similar homes
- C$265,0002 bd2 ba591 sqft151 S Legacy Main St SE #6305, Calgary, AB T2X 4A4For Sale
 MLS ID #A2338305, Malik Kaddoura, Associate, First Place Realty. courtesy of Pillar9 System
 - C$250,0002 bd2 ba680 sqft151 S Legacy Main St SE #8403, Calgary, AB T2X 4A4For Sale
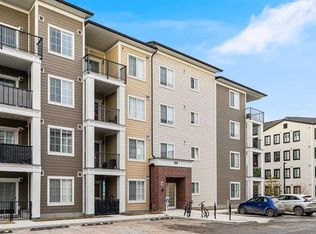 MLS ID #A2335907, Reza Golshani Saket, Associate, Real Estate Professionals Inc.. courtesy of Pillar9 System
 - C$284,9002 bd2 ba683 sqft740 W Legacy Village Rd SE #2112, Calgary, AB T2X 4K9For Sale
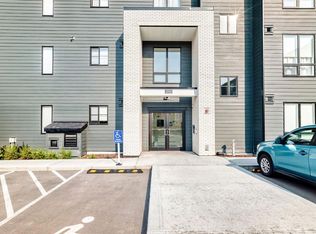 MLS ID #A2340100, Valerie Guay, Broker, Vip Realty & Management. courtesy of Pillar9 System
 - C$299,9502 bd2 ba763 sqft81 E Legacy Blvd SE #2238, Calgary, AB T2X 2B9For SaleMLS ID #A2332584, Nicoleta Kallo, Associate Broker, Maxwell Canyon Creek. courtesy of Pillar9 System
