Rarely does a property with this much flexibility and potential come to market! This home features extensive renovations to the kitchen and other modern updates throughout. Fall in love with the dream kitchen renovations, but stay for the unique features that make this home worth checking out. A substantial rear addition creates more living space, and easy access to the low maintenance backyard. A second basement with private side entrance makes this home an ideal opportunity for multi-generational living, extended family, or supplemental rental income. The original home offers a warm and inviting layout with vaulted ceilings accented by beautiful cedar detailing, a spacious front living room with a cozy fireplace, a separate dining area, two bedrooms, an open concept kitchen with bar seating, coffee counter, and ample storage space. The main area has access to its own basement area with a beautifully finished recreation room that will have you feeling like you are in your wine country tasting room. Also find an another full bathroom, and a Washer/Dryer on this level. The other basement area has a suited layout and private side entrance that features a living space with two additional large bedrooms, and a bathroom with a large jetted tub, plus it’s own laundry setup. This space has been successfully rented over the years, offering a proven income-generating opportunity. Completing the property is an oversized double garage equipped with a working furnace, providing an ideal workspace or year-round parking. The front yard is landscaped with a two car driveway and large front deck. Mayland Heights is a well-established northeast Calgary community offering stunning city skyline and mountain views, mature tree-lined streets, and exceptional convenience. Located just minutes from downtown, Deerfoot Trail, and the Calgary International Airport, the neighbourhood provides easy access for commuters while maintaining a quiet residential feel. Residents enjoy nearby parks, pathways, schools, shopping, and recreation facilities, making Mayland Heights an excellent choice for families, professionals, and investors seeking an affordable inner-city lifestyle with outstanding accessibility.
For sale
C$639,000
2023 N 8th Ave NE, Calgary, AB T2E 0T5
4beds
1,464sqft
Single Family Residence
Built in 1962
5,227 Square Feet Lot
$-- Zestimate®
C$436/sqft
C$-- HOA
What's special
Modern updates throughoutDream kitchen renovationsLow maintenance backyardWarm and inviting layoutSeparate dining areaCoffee counterAmple storage space
- 37 days |
- 57 |
- 6 |
Zillow last checked:
Listing updated:
Listed by:
Lyle Peterman, Associate,
Charles
Source: courtesy of Pillar9 System,MLS®#: A2319129 Originating MLS®#: Calgary
Originating MLS®#: CalgaryFacts & features
Interior
Bedrooms & bathrooms
- Bedrooms: 4
- Bathrooms: 3
- Full bathrooms: 3
Bedroom
- Level: Main
- Dimensions: 14`2" x 9`2"
Other
- Level: Main
- Dimensions: 14`2" x 9`9"
Bedroom
- Level: Basement
- Dimensions: 15`0" x 10`8"
Bedroom
- Level: Basement
- Dimensions: 8`7" x 18`7"
Other
- Level: Main
- Dimensions: 8`3" x 5`6"
Other
- Level: Basement
- Dimensions: 4`11" x 7`0"
Other
- Level: Basement
- Dimensions: 10`1" x 7`0"
Dining room
- Level: Main
- Dimensions: 23`0" x 7`9"
Family room
- Level: Main
- Dimensions: 16`6" x 16`0"
Game room
- Level: Basement
- Dimensions: 15`8" x 15`10"
Game room
- Level: Basement
- Dimensions: 12`8" x 16`9"
Kitchen
- Level: Basement
- Dimensions: 6`2" x 11`3"
Kitchen
- Level: Main
- Dimensions: 17`11" x 18`0"
Laundry
- Level: Basement
- Dimensions: 12`6" x 5`8"
Living room
- Level: Main
- Dimensions: 19`3" x 16`4"
Heating
- Forced Air
Cooling
- Central Air
Appliances
- Included: Dishwasher, Electric Stove, Refrigerator, Washer/Dryer, Wine Refrigerator
- Laundry: Multiple Locations
Features
- Breakfast Bar, Dry Bar, Kitchen Island, No Smoking Home
- Flooring: Carpet, Tile
- Basement: Full
- Number of fireplaces: 2
- Fireplace features: Wood Burning
Interior area
- Total interior livable area: 1,464 sqft
- Finished area above ground: 1,464
- Finished area below ground: 1,089
Video & virtual tour
Property
Parking
- Total spaces: 4
- Parking features: Double Garage Detached, Heated Garage, Parking Pad
- Garage spaces: 2
- Has uncovered spaces: Yes
Features
- Levels: One
- Stories: 1
- Patio & porch: Deck, Front Porch
- Exterior features: Private Yard
- Fencing: Fenced
- Frontage length: 15.55M 51`0"
Lot
- Size: 5,227 Square Feet
- Features: Back Lane, Front Yard, Level
Details
- Parcel number: 101186872
- Zoning: R-CG
Construction
Type & style
- Home type: SingleFamily
- Architectural style: Bungalow
- Property subtype: Single Family Residence
Materials
- Brick, Stucco, Wood Frame
- Foundation: Concrete Perimeter
- Roof: Tar/Gravel
Condition
- New construction: No
- Year built: 1962
Community & HOA
Community
- Features: Park, Playground, Street Lights
- Subdivision: Mayland Heights
HOA
- Has HOA: No
Location
- Region: Calgary
Financial & listing details
- Price per square foot: C$436/sqft
- Date on market: 6/9/2026
- Date available: 08/07/2026
- Inclusions: All appliances in both home and suite.
Lyle Peterman, Associate
Lyle Peterman, Associate
(403) 267-0000
By pressing Contact Agent, you agree that the real estate professional identified above may call/text you about your search, which may involve use of automated means and pre-recorded/artificial voices. You don't need to consent as a condition of buying any property, goods, or services. Message/data rates may apply. You also agree to our Terms of Use. Zillow does not endorse any real estate professionals. We may share information about your recent and future site activity with your agent to help them understand what you're looking for in a home.
Price history
Price history is unavailable.
Public tax history
Tax history is unavailable.
Climate risks
Neighborhood: Mayland Heights
Nearby schools
GreatSchools rating
No schools nearby
We couldn't find any schools near this home.
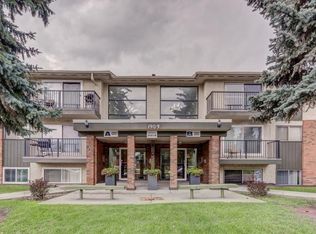
- C$--2 bd1 ba918 sqft1903 8th Ave NE #2-BEDROOM, Calgary, AB T2E0T3Off Market
- C$--1 bd1 ba734 sqft1903 8th Ave NE #1-BEDROOM, Calgary, AB T2E0T3Off Market
- C$--3 bd1 ba1.1k sqft1903 8th Ave NE #765049383, Calgary, AB T2E0T3Off Market
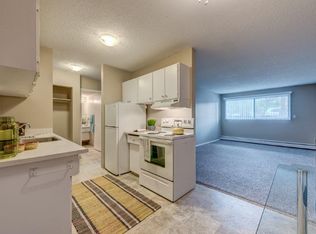
- C$---- bd1 ba620 sqft1903 8th Ave NE #BACHELOR, Calgary, AB T2E0T3Off Market
- C$--2 bd1 ba918 sqft1903 8th Ave NE #1273527, Calgary, AB T2E0T3Off Market
- C$--1 bd1 ba734 sqft1903 8th Ave NE #1288170, Calgary, AB T2E0T3Off Market
- C$---- bd1 ba620 sqft1903 8th Ave NE #1376116, Calgary, AB T2E0T3Off Market
- C$--2 bd1 ba918 sqft1903 8th Ave NE #1339153, Calgary, AB T2E0T3Off Market
Similar homes
- C$599,0004 bd2 ba1.1k sqft2018 W Cottonwood Cres SE, Calgary, AB T2B 1R1For Sale
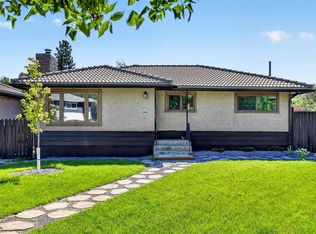 MLS ID #A2328830, Jesse Davies, Associate Broker, Century 21 Bamber Realty Ltd.. courtesy of Pillar9 System
 - C$574,8884 bd3 ba1k sqft115 N Maunsell Close NE, Calgary, AB T2E 7C1For Sale
 MLS ID #A2314612, Diana Arvatescu, Associate, Re/Max House Of Real Estate. courtesy of Pillar9 System
 - C$749,9004 bd3 ba1k sqft2219 NW Munro Dr NE, Calgary, AB T2E 5Y7For Sale
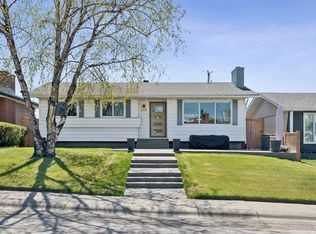 MLS ID #A2311544, Amanda Priolo, Associate, Pulse Real Estate. courtesy of Pillar9 System
 - C$619,9004 bd3 ba1.1k sqft1016 NW Pensdale Cres SE, Calgary, AB T2A 2G1For Sale
 MLS ID #A2323390, Patrick Hospes, Associate, Re/Max Complete Realty. courtesy of Pillar9 System
 - C$599,0005 bd3 ba1k sqft3935 N 14th Ave NE, Calgary, AB T2A 4A5For SaleMLS ID #A2320578, Khaled El Rafih, Associate, Lpt Realty. courtesy of Pillar9 System
- C$659,0005 bd2 ba1.2k sqft212 W Hendon Dr NW, Calgary, AB T2K 1Z2For SaleMLS ID #A2327802, Zhigang Zhang, Associate, Skyrock. courtesy of Pillar9 System
- C$549,9004 bd3 ba1k sqft76 N Pinebrook Close NE, Calgary, AB T1Y 3X5For SaleMLS ID #A2326850, Kyle Winter, Associate, Real Estate Professionals Inc.. courtesy of Pillar9 System
- C$499,0004 bd3 ba1k sqft6824 E Temple Dr NE, Calgary, AB T1Y 4X8For SaleMLS ID #A2328798, Victoria Dalgleish, Associate, Re/Max First. courtesy of Pillar9 System
- C$664,9005 bd4 ba1.1k sqft204 S Whiteview Close NE, Calgary, AB T1Y 1R3For SaleMLS ID #A2303861, Moe Jarrah, Associate, Century 21 Bravo Realty. courtesy of Pillar9 System
- C$705,0004 bd4 ba1.3k sqft124 W Whiteside Cres NE, Calgary, AB T1Y 2A7For SaleMLS ID #A2317479, Christopher Ramage, Associate, Century 21 Bravo Realty. courtesy of Pillar9 System
- C$650,0004 bd2 ba800 sqft4007 E Centre A St NE, Calgary, AB T2E 3A7For SaleMLS ID #A2315543, Jesse Sinclair, Associate Broker, Real Broker. courtesy of Pillar9 System
- C$649,9004 bd2 ba1k sqft52 NE Harrow Cres SW, Calgary, AB T2V 3B1For SaleMLS ID #A2295761, Neil Lauzon, Associate, Exp Realty. courtesy of Pillar9 System
- C$664,9005 bd3 ba1k sqft404 W Arlington Dr SE, Calgary, AB T2H 1S3For SaleMLS ID #A2325332, Dan Stante, Associate, Real Broker. courtesy of Pillar9 System
- C$600,0004 bd2 ba1k sqft60 NE River Rock Cir SE, Calgary, AB T2C 4C3For SaleMLS ID #A2327814, Richmond Dino, Associate, Real Broker. courtesy of Pillar9 System
- C$699,0005 bd3 ba1.2k sqft8043 N Elbow Dr SW, Calgary, AB T2V 1K5For SaleMLS ID #A2327878, Mark Stephen, Associate, Royal Lepage Benchmark. courtesy of Pillar9 System
- C$629,8806 bd3 ba1k sqft512 S Hunterplain Hl NW, Calgary, AB T2K 4L7For SaleMLS ID #A2318398, Jay Tung, Associate, Grand Realty. courtesy of Pillar9 System
- C$619,9003 bd3 ba1.7k sqft244 E Riverglen Pl SE, Calgary, AB T2C 3T4For SaleMLS ID #A2322258, Eakbal Rhaman, Associate, Urban-Realty.Ca. courtesy of Pillar9 System
- C$649,9004 bd2 ba1k sqft249 N Acadia Dr SE, Calgary, AB T2J 0A6For SaleMLS ID #A2315708, David Johnston, Associate, Re/Max First. courtesy of Pillar9 System
- C$679,9005 bd2 ba1.2k sqft425 E Woodland Cres SE, Calgary, AB T2J 1J7For SaleMLS ID #A2326875, Mark Lofgren, Associate, Re/Max First. courtesy of Pillar9 System
- C$690,0004 bd3 ba1.4k sqft3394 N Breton Close NW, Calgary, AB T2L 1X4For SaleMLS ID #A2316000, Rebecca Chamberlain, Associate, Real Broker. courtesy of Pillar9 System
