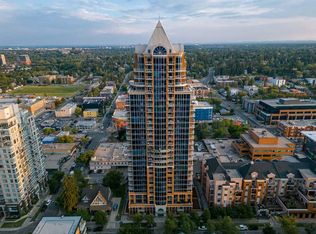
Welcome to sophisticated urban living in this immaculate corner residence in the prestigious Montana building, ideally positioned in the heart of Calgary's amenity-rich Beltline neighbourhood. This meticulously-designed two-bedroom, two-bathroom executive residence showcases floor-to-ceiling windows that fill the space with natural light, a spacious living room, a dedicated dining area, and a beautifully appointed kitchen featuring sleek granite countertops and a stainless-steel appliance package. The expansive primary suite offers double closets and a private ensuite, while a flexible second bedroom is ideal for guests or as a work-from-home den. Additional highlights include a private balcony, convenient in-suite laundry, titled underground parking, and a storage locker. Residents also enjoy access to a renovated fitness facility. Offering an exceptional blend of comfort, style, and convenience, this outstanding residence places you just steps from downtown Calgary and the renowned 17th Avenue district, where an array of acclaimed restaurants, trendy cafés, boutique shopping, and inviting green spaces await. An exceptional opportunity to experience refined Beltline living in one of Calgary’s sought-after condominium buildings.
For sale
C$400,000
817 NE 15th Ave SW #500, Calgary, AB T2R 0H8
2beds
899sqft
Apartment
Built in 2009
-- sqft lot
$-- Zestimate®
C$445/sqft
C$657/mo HOA
What's special
Corner residenceDedicated dining areaStainless-steel appliance packageExpansive primary suiteDouble closetsPrivate ensuitePrivate balcony
- 9 hours
- 2
- 0
Zillow last checked:
Listing updated:
Listed by:
Vincent Phan, Associate,
2% Realty
Source: courtesy of Pillar9 System,MLS®#: A2351732 Originating MLS®#: Calgary
Originating MLS®#: CalgaryFacts & features
Interior
Bedrooms & bathrooms
- Bedrooms: 2
- Bathrooms: 2
- Full bathrooms: 2
Other
- Level: Main
- Dimensions: 12`9" x 11`2"
Bedroom
- Level: Main
- Dimensions: 13`8" x 11`6"
Other
- Level: Main
Other
- Level: Main
Dining room
- Level: Main
- Dimensions: 8`7" x 7`9"
Kitchen
- Level: Main
- Dimensions: 9`3" x 8`10"
Living room
- Level: Main
- Dimensions: 13`5" x 11`3"
Heating
- Forced Air
Cooling
- Central Air
Appliances
- Included: Dishwasher, Electric Stove, Microwave Hood Fan, Refrigerator, Washer/Dryer Stacked
- Laundry: In Unit
Features
- Breakfast Bar, Granite Counters, Kitchen Island, Open Floorplan, Soaking Tub
- Flooring: Hardwood, Tile
- Windows: Window Coverings
- Has fireplace: No
- Common walls with other units/homes: 2+ Common Walls
Interior area
- Total interior livable area: 899.22 sqft
- Finished area above ground: 83
Property
Parking
- Total spaces: 1
- Parking features: Underground, Titled
Features
- Levels: Single Level Unit
- Stories: 28
- Entry location: Other
- Patio & porch: Balcony(s)
- Exterior features: Balcony
Details
- Zoning: DC
Construction
Type & style
- Home type: Apartment
- Property subtype: Apartment
- Attached to another structure: Yes
Materials
- Brick, Concrete
Condition
- New construction: No
- Year built: 2009
Community & HOA
Community
- Features: Playground, Sidewalks, Street Lights
- Subdivision: Beltline
HOA
- Has HOA: Yes
- Amenities included: Bicycle Storage, Elevator(s), Fitness Center, Parking, Secured Parking, Snow Removal, Trash, Visitor Parking
- Services included: Common Area Maintenance, Heat, Insurance, Parking, Professional Management, Reserve Fund Contributions, Sewer, Snow Removal, Trash, Water
- HOA fee: C$657 monthly
Location
- Region: Calgary
Financial & listing details
- Price per square foot: C$445/sqft
- Date on market: 10/10/2026
- Inclusions: n/a
Price history
Price history is unavailable.
Public tax history
Tax history is unavailable.
Climate risks
Neighborhood: Beltline
Nearby schools
GreatSchools rating
No schools nearby
We couldn't find any schools near this home.
- C$695,0002 bd2 ba1.2k sqft817 S 15th Ave SW #1103, Calgary, AB T2R0H8For Sale

- C$699,0002 bd2 ba1.2k sqft817 SE 15th Ave SW #2101, Calgary, AB T2R0H8For Sale

- C$314,9001 bd1 ba619 sqft817 N 15th Ave SW #601, Calgary, AB T2R0H8For Sale
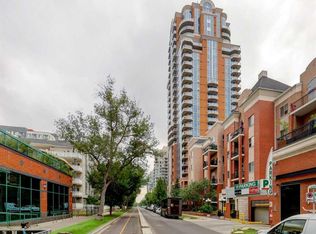
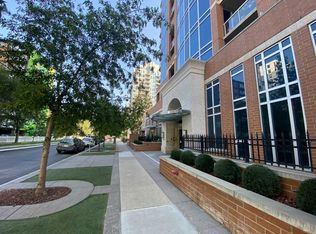
- C$284,5001 bd1 ba701 sqft817 W 15th Ave SW #206, Calgary, AB T2R0H8For Sale
Similar homes
- C$329,9002 bd2 ba802 sqft788 N 12th Ave SW #707, Calgary, AB T2R 0H1For Sale
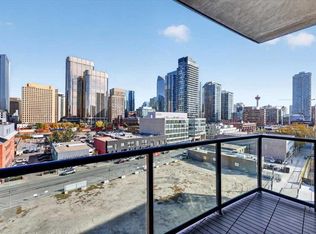 MLS ID #A2350405, Michael Niemans, Associate, Re/Max Landan Real Estate. courtesy of Pillar9 System
 - C$465,0002 bd2 ba1k sqft530 S 12th Ave SW #203, Calgary, AB T2R 0B1For Sale
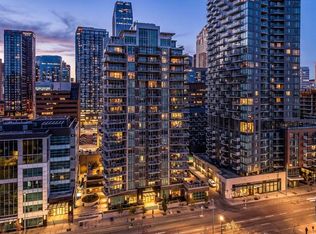 MLS ID #A2351483, Adil Thobani, Associate, The Real Estate District. courtesy of Pillar9 System
 - C$309,9501 bd1 ba657 sqft817 S 15th Ave SW #803, Calgary, AB T2R 0H8For Sale
 MLS ID #A2350036, Don Onda, Associate, Remax Innovations. courtesy of Pillar9 System
 - C$350,0002 bd2 ba1.1k sqft1001 N 14th Ave SW #601, Calgary, AB T2R 1L2For Sale
 MLS ID #A2351455, Carlin Koster, Associate, Century 21 Bamber Realty Ltd.. courtesy of Pillar9 System
