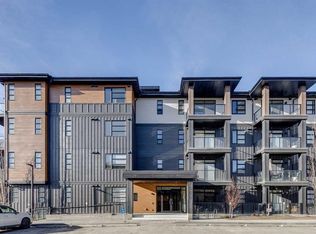
Logel Homes proudly presents the award-winning floor plan, The Atwood 3. Designed with both style and functionality in mind, this professionally curated interior offers premium finishes and modern comfort throughout. This former showhome is brand new, offers excellent value, and is aggressively priced given the included upgrades. Features include air conditioning, 41” upper cabinetry with soft-close doors and drawers, luxury vinyl plank flooring, designer tile accents, stainless steel appliances, and contemporary lighting. A large glass patio door enhances natural light and indoor-outdoor flow, while a dedicated storage locker and titled parking stall provide everyday convenience. Homeowners will also appreciate Logel Homes’ award-winning Energy Recovery Ventilation (ERV) system and industry-leading sound attenuation technology, delivering exceptional indoor air quality, energy efficiency, and a quieter living environment. Located in the vibrant community of Livingston, residents enjoy access to the Livingston HOA amenities, including The Hub — a dynamic recreational facility featuring a water spray park, playground, tennis courts, skating rinks with a change area, amphitheater, banquet facility, community kitchen, indoor gymnasium, daycare space, meeting rooms, and versatile multi-use spaces. For added peace of mind, this home is backed by the comprehensive Alberta New Home Warranty program. Experience award-winning design, innovative construction, and an exceptional lifestyle with Logel Homes.
New construction
C$394,900
55 W Lucas Way NW #2301, Calgary, AB T3P 1M3
2beds
1,012sqft
Apartment
Built in 2024
-- sqft lot
$-- Zestimate®
C$390/sqft
C$546/mo HOA
What's special
Professionally curated interiorPremium finishesModern comfort throughoutAir conditioningLuxury vinyl plank flooringDesigner tile accentsStainless steel appliances
- 49 days
- 27
- 1
Zillow last checked:
Listing updated:
Listed by:
Steve Zacher, Associate,
Re/Max Real Estate (Mountain View)
Source: courtesy of Pillar9 System,MLS®#: A2328723 Originating MLS®#: Calgary
Originating MLS®#: CalgaryFacts & features
Interior
Bedrooms & bathrooms
- Bedrooms: 2
- Bathrooms: 2
- Full bathrooms: 2
Other
- Level: Main
- Dimensions: 11`0" x 11`5"
Bedroom
- Level: Main
- Dimensions: 9`2" x 9`11"
Other
- Level: Main
- Dimensions: 0`0" x 0`0"
Other
- Level: Main
- Dimensions: 0`0" x 0`0"
Dining room
- Level: Main
- Dimensions: 14`2" x 6`6"
Other
- Level: Main
- Dimensions: 8`10" x 13`11"
Laundry
- Level: Main
- Dimensions: 0`0" x 0`0"
Living room
- Level: Main
- Dimensions: 14`2" x 10`7"
Heating
- Hot Water, Natural Gas
Cooling
- Wall Unit(s), Sep. HVAC Units
Appliances
- Included: ENERGY STAR Qualified Appliances, ENERGY STAR Qualified Dryer, ENERGY STAR Qualified Refrigerator, ENERGY STAR Qualified Washer, Microwave, Range, Range Hood, Refrigerator
- Laundry: In Unit
Features
- Breakfast Bar, No Animal Home, No Smoking Home, Quartz Counters
- Flooring: Ceramic Tile
- Basement: None
- Has fireplace: No
- Common walls with other units/homes: 2+ Common Walls
Interior area
- Total interior livable area: 1,012 sqft
Property
Parking
- Total spaces: 1
- Parking features: Garage Door Opener, Heated Garage, Underground, Titled
- Garage spaces: 1
- Has uncovered spaces: Yes
Features
- Levels: Single Level Unit
- Stories: 4
- Entry location: Other
- Patio & porch: Balcony(s)
- Exterior features: Balcony
Details
- Parcel number: 112500489
- Zoning: M-1d100
Construction
Type & style
- Home type: Apartment
- Property subtype: Apartment
- Attached to another structure: Yes
Materials
- Other
- Foundation: Concrete Perimeter
- Roof: Asphalt Shingle
Condition
- New construction: Yes
- Year built: 2024
Details
- Builder name: Logel Homes Ltd
Community & HOA
Community
- Features: Street Lights
- Subdivision: Livingston
HOA
- Has HOA: Yes
- Amenities included: Elevator(s), Park, Playground, Secured Parking, Visitor Parking
- Services included: Common Area Maintenance, Gas, Heat, Insurance, Maintenance Grounds, Professional Management, Reserve Fund Contributions, Sewer, Snow Removal, Trash, Water
- HOA fee: C$506 monthly
- Second HOA fee: C$478 annually
Location
- Region: Calgary
Financial & listing details
- Price per square foot: C$390/sqft
- Date on market: 7/14/2026
- Date available: 10/05/2026
- Inclusions: all window coverings
Price history
Price history is unavailable.
Public tax history
Tax history is unavailable.
Climate risks
Neighborhood: Livingston
Nearby schools
GreatSchools rating
No schools nearby
We couldn't find any schools near this home.
- C$249,9001 bd1 ba502 sqft55 N Lucas Way NW #2302, Calgary, AB T3P1M3New Construction
- C$564,8883 bd3 ba1.4k sqft55 E Lucas Way NW #3125, Calgary, AB T2P2C7New Construction

- C$360,0002 bd2 ba791 sqft55 W Lucas Way NW #2212, Calgary, AB T3P1M3For Sale

- C$574,9003 bd3 ba1.4k sqft59 E Lucas Way NW, Calgary, AB T3P1M3New Construction

Similar homes
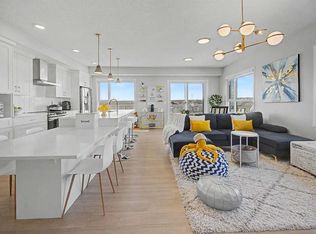
- C$399,9002 bd2 ba1k sqft40 W Carrington Plz NW #304, Calgary, AB T3P 1Y3For Sale
 MLS ID #A2319124, Murad Shivji, Associate Broker, Re/Max Complete Realty. courtesy of Pillar9 System
 - C$389,9003 bd3 ba1.2k sqft119 S 148th Ave NW, Calgary, AB T3P 1N1New Construction
 MLS ID #A2331078, Boyd Rowsell, Broker, Manor Hill Realty Yyc Inc.. courtesy of Pillar9 System
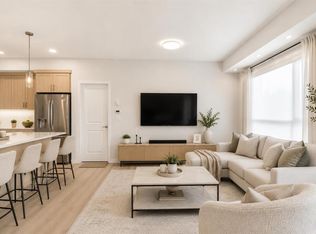
 - C$415,0003 bd2 ba1.1k sqft33 N Carringham Gate NW #3417, Calgary, AB T3P 2H6For Sale
 MLS ID #A2312407, Alex Hripko, Associate, Royal Lepage Benchmark. courtesy of Pillar9 System
 - C$439,9002 bd2 ba1k sqft14910 N 1st St NW #1212, Calgary, AB T3P 1Y4New Construction
 MLS ID #A2288068, Steve Zacher, Associate, Re/Max Real Estate (Mountain View). courtesy of Pillar9 System
