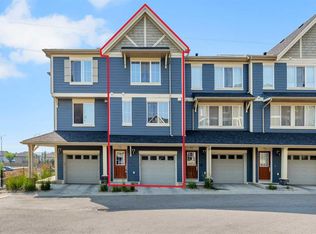
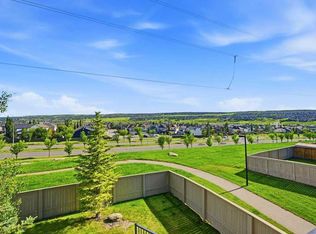
Opportunities like this don’t come along often. This beautifully maintained 3-bedroom, 2.5-bath end-unit townhome in Evanston offers unobstructed south-facing views, abundant natural light, added privacy and an oversized tandem double attached garage. With no homes directly obstructing the southern exposure, the main living areas and balcony enjoy a bright, open outlook that’s difficult to find in townhome living. The main floor features a bright and functional layout, with the kitchen, dining and living areas flowing seamlessly together, plus a convenient half bathroom. Large windows maximize the natural light, while the kitchen features stainless steel appliances. The south-facing balcony provides an inviting space for morning coffee, relaxing in the sun or hosting a summer BBQ while enjoying the open view. Upstairs are three bedrooms, two full bathrooms and conveniently located laundry. The primary bedroom features its own ensuite, while the end-unit location provides additional privacy and natural light. Hardwood, tile and carpet flooring offer a practical blend throughout. The oversized tandem double attached garage provides generous room for vehicles, storage and everyday convenience, while visitor parking located directly next to and across from the property makes hosting family and friends especially convenient. Ideally located in the established Evanston community, the home is close to parks, schools, Evanston Towne Centre and public transit, with quick access to Symons Valley Parkway and Stoney Trail.
For sale
C$432,500
51 N Evansview Gdns NW, Calgary, AB T3P 0L2
3beds
1,488sqft
Townhouse
Built in 2011
2,613 Square Feet Lot
$-- Zestimate®
C$291/sqft
C$402/mo HOA
What's special
Unobstructed south-facing viewsAbundant natural lightBright and functional layoutConvenient half bathroomThree bedroomsConveniently located laundry
- 1 day |
- 4 |
- 1 |
Zillow last checked:
Listing updated:
Listed by:
Marzieh Kamali, Associate,
Dreamhouse Realty Ltd.
Source: courtesy of Pillar9 System,MLS®#: A2337744 Originating MLS®#: Calgary
Originating MLS®#: CalgaryFacts & features
Interior
Bedrooms & bathrooms
- Bedrooms: 3
- Bathrooms: 3
- Full bathrooms: 2
- 1/2 bathrooms: 1
Other
- Level: Upper
- Dimensions: 11`0" x 11`7"
Bedroom
- Level: Upper
- Dimensions: 9`0" x 9`11"
Bedroom
- Level: Upper
- Dimensions: 9`11" x 9`11"
Other
- Level: Main
- Dimensions: 5`1" x 5`5"
Other
- Level: Upper
- Dimensions: 5`11" x 7`10"
Other
- Level: Upper
- Dimensions: 8`1" x 4`11"
Other
- Level: Main
- Dimensions: 10`11" x 6`6"
Dining room
- Level: Main
- Dimensions: 9`9" x 9`3"
Other
- Level: Lower
- Dimensions: 4`3" x 4`0"
Other
- Level: Lower
- Dimensions: 10`3" x 3`8"
Kitchen
- Level: Main
- Dimensions: 15`0" x 11`7"
Laundry
- Level: Upper
- Dimensions: 3`5" x 3`11"
Living room
- Level: Main
- Dimensions: 14`8" x 12`3"
Walk in closet
- Level: Upper
- Dimensions: 4`7" x 4`1"
Heating
- Forced Air, Natural Gas
Cooling
- None
Appliances
- Included: Dishwasher, Dryer, Electric Stove, Garage Control(s), Microwave Hood Fan, Refrigerator, Washer
- Laundry: In Unit, Upper Level
Features
- Breakfast Bar, High Ceilings, No Animal Home, No Smoking Home, Open Floorplan
- Flooring: Carpet, Ceramic Tile, Hardwood
- Windows: Window Coverings
- Basement: None
- Has fireplace: No
- Common walls with other units/homes: End Unit
Interior area
- Total interior livable area: 1,488 sqft
- Finished area above ground: 1,369
Property
Parking
- Total spaces: 2
- Parking features: Double Garage Attached, Oversized, Tandem, Attached Garage
- Attached garage spaces: 2
Features
- Levels: Three Or More
- Stories: 1
- Patio & porch: Balcony(s)
- Exterior features: Balcony, Other, Playground
- Fencing: None
- Has view: Yes
- Frontage length: 6.19M 20`4"
Lot
- Size: 2,613 Square Feet
- Features: Landscaped, Low Maintenance Landscape, No Neighbours Behind, Street Lighting, Treed, Views
Details
- Parcel number: 112471749
- Zoning: M-G d44
Construction
Type & style
- Home type: Townhouse
- Property subtype: Townhouse
Materials
- Composite Siding, Wood Frame
- Foundation: Concrete Perimeter
- Roof: Asphalt
Condition
- New construction: No
- Year built: 2011
Community & HOA
Community
- Features: Park, Playground, Sidewalks, Street Lights
- Subdivision: Evanston
HOA
- Has HOA: Yes
- Amenities included: Park, Playground, Visitor Parking
- Services included: Common Area Maintenance, Insurance, Maintenance Grounds, Parking, Professional Management, Reserve Fund Contributions, Snow Removal, Trash
- HOA fee: C$402 monthly
Location
- Region: Calgary
Financial & listing details
- Price per square foot: C$291/sqft
- Date on market: 8/18/2026
- Date available: 09/28/2026
- Inclusions: Curtains and curtain rods in the primary bedroom and dining room
Price history
Price history is unavailable.
Public tax history
Tax history is unavailable.
Climate risks
Neighborhood: Evanston
Nearby schools
GreatSchools rating
No schools nearby
We couldn't find any schools near this home.
- C$399,9992 bd3 ba1.2k sqft79 N Evansview Gdns NW, Calgary, AB T3P0L2For Sale
- C$440,0003 bd3 ba1.5k sqft3 N Evansview Gdns NW, Calgary, AB T3P0L2For Sale
- C$425,0003 bd3 ba1.5k sqft58 W Evansview Rd NW, Calgary, AB T3P0L2For Sale

- C$3,8505 bd4 ba2.1k sqft21 Evansview Mnr NW, Calgary, AB T3P0J7For Rent

- C$--2 bd2 ba1.2k sqft300 Evanscreek Ct NW #98, Calgary, AB T3P0B8Off Market
- C$659,9994 bd4 ba2.5k sqft132 N Evanscove Mnr NW, Calgary, AB T3P0E5For Sale
- C$749,0004 bd4 ba2.3k sqft109 E Evanscove Hts NW, Calgary, AB T3P0A4For Sale
- C$439,9992 bd3 ba1.4k sqft913 S Evanston Sq NW, Calgary, AB T3P0G9For Sale
Similar homes
- C$425,0003 bd3 ba1.5k sqft58 W Evansview Rd NW, Calgary, AB T3P 0L2For SaleMLS ID #A2328123, David Luu, Associate, Exp Realty. courtesy of Pillar9 System
- C$440,0003 bd3 ba1.5k sqft3 N Evansview Gdns NW, Calgary, AB T3P 0L2For SaleMLS ID #A2331165, Sam Geram-Fard, Associate, Re/Max Real Estate (Mountain View). courtesy of Pillar9 System
- C$399,9992 bd3 ba1.2k sqft79 N Evansview Gdns NW, Calgary, AB T3P 0L2For SaleMLS ID #A2334811, Salvador Montalvo, Associate, Real Broker. courtesy of Pillar9 System
- C$390,0002 bd3 ba1.2k sqft152 SE Pantego Ln NW, Calgary, AB T3K 0T1For Sale
 MLS ID #A2338088, Ronny Hui, Associate, Real Broker. courtesy of Pillar9 System
 - C$400,0002 bd3 ba1.3k sqft77 E Kinlea Way NW, Calgary, AB T3R 0S2For SaleMLS ID #A2333990, Nathan Chen, Associate, Exp Realty. courtesy of Pillar9 System
- C$424,9003 bd3 ba1.2k sqft137 Pantego Ln NW, Calgary, AB T3K 0T1For SaleMLS ID #A2334955, Don Wong, Associate, 2% Realty. courtesy of Pillar9 System
- C$379,9002 bd3 ba1.2k sqft86 E Pantego Ln NW, Calgary, AB T3K 0T1For SaleMLS ID #A2338242, Krystian Sarna, Associate, Exp Realty. courtesy of Pillar9 System
- C$435,0003 bd3 ba1.5k sqft202 S Evansridge Park NW, Calgary, AB T3P 0N7For SaleMLS ID #A2326772, Tony Nayar, Associate, Diamond Realty & Associates Ltd. courtesy of Pillar9 System
- C$450,0003 bd3 ba1.3k sqft416 S Sage Hill Grv NW, Calgary, AB T3R 0Z8For SaleMLS ID #A2335015, Peter Pasion, Associate, Cir Realty. courtesy of Pillar9 System
- C$405,0003 bd3 ba1.3k sqft89 N Pantego Ln NW, Calgary, AB T3K 0T1For SaleMLS ID #A2336097, Alex Hripko, Associate, Royal Lepage Benchmark. courtesy of Pillar9 System
- C$450,0003 bd4 ba1.3k sqft512 W Sage Hill Grv NW, Calgary, AB T3R 0Z8For SaleMLS ID #A2335817, Rupinder Dhillon, Associate, Zolo Realty. courtesy of Pillar9 System
- C$439,9992 bd3 ba1.4k sqft913 S Evanston Sq NW, Calgary, AB T3P 0G9For SaleMLS ID #A2322872, Christine Richard, Associate, Coldwell Banker Mountain Central. courtesy of Pillar9 System
- C$430,0002 bd3 ba1.5k sqft506 E Evansridge Park NW, Calgary, AB T3P 0N7For SaleMLS ID #A2332491, Pengyu Wu, Associate, Homecare Realty Ltd.. courtesy of Pillar9 System
- C$430,0003 bd3 ba1.4k sqft132 W Sage Hill Grv NW, Calgary, AB T3R 0Z8For SaleMLS ID #A2321588, Sam Askar, Associate, Century 21 Bravo Realty. courtesy of Pillar9 System
- C$419,9003 bd3 ba1.4k sqft159 N Kincora Heath NW, Calgary, AB T3R 0G6For SaleMLS ID #A2329458, Gloria Sun, Associate, Trustpro Realty. courtesy of Pillar9 System
- C$409,0002 bd3 ba1.2k sqft29 Pantego Ln NW, Calgary, AB T3K 0T1For SaleMLS ID #A2336802, David Williams, Associate, Royal Lepage Solutions. courtesy of Pillar9 System
- C$434,9003 bd3 ba1.4k sqft159 NE Hidden Creek Cv NW, Calgary, AB T3A 6L8For SaleMLS ID #A2328633, Yan Gong, Associate, Re/Max House Of Real Estate. courtesy of Pillar9 System
- C$395,0002 bd3 ba1.3k sqft43 E Kinlea Cmn NW, Calgary, AB T3R 0S2For SaleMLS ID #A2336432, Josephine Chow, Associate, Re/Max Landan Real Estate. courtesy of Pillar9 System
- C$449,9993 bd3 ba1.2k sqft146 E Sage Meadows Gdns NW, Calgary, AB T3P 1K2New ConstructionMLS ID #A2332370, Aliya Lalji, Associate, Maxwell Gold. courtesy of Pillar9 System
- C$425,0002 bd2 ba1.3k sqft39 N Hidden Creek Pl NW #204, Calgary, AB T3A 6B9For SaleMLS ID #A2334820, Justin Havre, Associate, Exp Realty. courtesy of Pillar9 System
