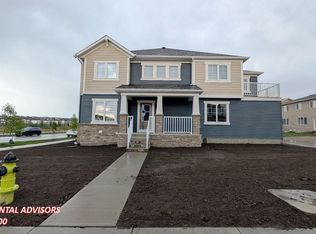
Welcome to this bright and beautifully designed 2-storey home featuring a fully developed LEGAL WALKOUT basement, ideally situated in a quiet, premium neighborhood. Offering nearly 3,000 sq. ft. of total living space, this stunning property showcases attractive stucco and stone finishes, delivering excellent curb appeal. Recent upgrades include newer shingles, a hot water tank, fresh paint, and brand-new carpet, adding comfort and peace of mind. The thoughtfully designed main floor features 9-ft ceilings, hardwood and tile flooring, custom blinds, a dedicated office, a convenient half bath, and a spacious living room highlighted by a striking stone-faced fireplace. The dining area flows seamlessly into the upgraded kitchen, complete with brand-new stainless steel appliances, granite countertops, ample cabinetry, and a pantry perfect for both everyday living and entertaining. Upstairs, you'll find a generous primary bedroom with a spa-inspired ensuite and a large walk-in closet. The upper level also offers two additional bedrooms, a full bathroom, a laundry room, and a centrally located bonus room that smartly separates the primary suite from the secondary bedrooms. (Upstairs bathroom countertops will be upgraded to granite or quartz prior to possession.) The fully finished LEGAL WALKOUT basement, with a separate entrance, provides excellent flexibility, featuring a spacious living area, kitchenette, full bathroom, and two bedrooms ideal for a large family or as a potential mortgage helper. Enjoy improved energy efficiency with 15 solar panels, helping reduce utility costs. The exterior is equally impressive, offering a decorative fence, side concrete steps, and a beautifully landscaped backyard complete with a mini golf putting green perfect for relaxation and entertaining. Conveniently located close to shopping, parks, schools, and major roadways, with quick access to Deerfoot Trail and Stoney Trail. This is truly a must-see home!
House for rent
C$3,850/moFees may apply
21 Evansview Mnr NW, Calgary, AB T3P 0J7
5beds
2,120sqft
Price may not include required fees and charges. Learn more|
Singlefamily
Available now
Attached garage parking
What's special
Excellent curb appealHardwood and tile flooringCustom blindsDedicated officeConvenient half bathStriking stone-faced fireplaceBrand-new stainless steel appliances
- 6 days |
- -- |
- -- |
Zillow last checked:
Listing updated:
Travel times

Let’s turn your rent into credit progress
Build credit history with every on-time payment and get credit for the payment you’re already making.
Facts & features
Interior
Bedrooms & bathrooms
- Bedrooms: 5
- Bathrooms: 4
- Full bathrooms: 3
- 1/2 bathrooms: 1
Appliances
- Included: Dishwasher, Refrigerator, Stove, Washer
Features
- Walk In Closet
- Has basement: Yes
Interior area
- Total interior livable area: 2,120 sqft
Property
Parking
- Parking features: Attached, Garage
- Has attached garage: Yes
- Details: Contact manager
Details
- Additional structures: Garage(s)
Construction
Type & style
- Home type: SingleFamily
- Property subtype: SingleFamily
Materials
- Roof: Asphalt Shingle
Community & HOA
Location
- Region: Calgary
Financial & listing details
- Lease term: Contact For Details

Price history
Price history is unavailable.
Neighborhood: Evanston
Nearby schools
GreatSchools rating
No schools nearby
We couldn't find any schools near this home.