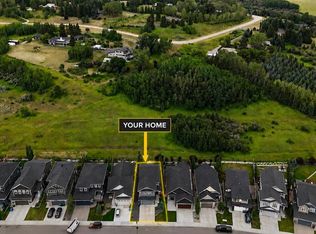
Welcome to 208 CRESTMONT DRIVE, a 2021 BUILT HOME on a CORNER LOT with a SOUTH FACING BACKYARD, in one of Calgary's quiet west side communities. The moment you step inside, you'll feel how bright and welcoming this home is. The showpiece is the living room, where 19 FOOT VAULTED CEILINGS open to the floor above, a FIREPLACE anchors the space, and LARGE SOUTH FACING WINDOWS pour in natural light. The CHEF'S KITCHEN is built for real cooking and entertaining. It has a WOLF COOKTOP, MIELE WALL OVEN & COMBI STEAM OVEN, an OVERSIZED FRIGIDAIRE PROFESSIONAL FRIDGE, QUARTZ COUNTERTOPS, a LARGE ISLAND and a BUTLER'S PANTRY. The dining room opens to a HEATED, FULLY ENCLOSED THREE SEASON SUNROOM, perfect for enjoying spring through fall. A MAIN FLOOR BEDROOM works well as a home office or guest space. A SMART HOME SYSTEM lets you control the lights, window coverings, Reolink security cameras and even the kitchen faucet, all from the included smart home hub. Upstairs, the SPACIOUS PRIMARY RETREAT has a SPA INSPIRED ENSUITE with a soaker tub, a large shower, dual vanities, a makeup area and a SMART TOTO TOILET, plus a generous WALK IN CLOSET that connects directly to the UPPER FLOOR LAUNDRY. The secondary bedrooms sit on the opposite side of the floor for added privacy, and a BONUS ROOM adds flexible living space. Downstairs, the partially finished stairwell gives you a head start on developing the basement to suit your needs. Step outside and you're JUST STEPS FROM CRESTMONT WEST PARK, right across the street, with its playground, open green space, sports field and picnic area. CENTRAL A/C and quick access to ASPEN LANDING, WESTHILLS, WINSPORT, BOWNESS FARMERS MARKET & HIGHWAY 1 round out a home that offers quiet, green living without giving up the city.
For sale
C$1,045,000
208 N Crestmont Dr SW, Calgary, AB T3B 1G8
4beds
2,571sqft
Single Family Residence
Built in 2021
5,662 Square Feet Lot
$-- Zestimate®
C$406/sqft
C$31/mo HOA
What's special
Corner lotSouth facing backyardLarge south facing windowsWolf cooktopOversized frigidaire professional fridgeQuartz countertopsLarge island
- 6 days
- 50
- 4
Zillow last checked:
Listing updated:
Listed by:
Tali Kowall, Associate,
Exp Realty,
Daniel Kowall, Associate,
Exp Realty
Source: courtesy of Pillar9 System,MLS®#: A2348615 Originating MLS®#: Calgary
Originating MLS®#: CalgaryFacts & features
Interior
Bedrooms & bathrooms
- Bedrooms: 4
- Bathrooms: 3
- Full bathrooms: 2
- 1/2 bathrooms: 1
Bedroom
- Level: Main
- Dimensions: 10`6" x 8`0"
Bedroom
- Level: Second
- Dimensions: 12`6" x 10`11"
Bedroom
- Level: Second
- Dimensions: 10`8" x 12`10"
Other
- Level: Second
- Dimensions: 15`0" x 15`1"
Other
- Level: Main
- Dimensions: 4`0" x 7`5"
Other
- Level: Second
- Dimensions: 8`8" x 8`11"
Other
- Level: Second
- Dimensions: 10`9" x 13`8"
Dining room
- Level: Main
- Dimensions: 15`1" x 8`5"
Family room
- Level: Second
- Dimensions: 16`0" x 13`10"
Foyer
- Level: Main
- Dimensions: 6`11" x 8`5"
Kitchen
- Level: Main
- Dimensions: 12`0" x 16`6"
Laundry
- Level: Second
- Dimensions: 7`2" x 9`4"
Living room
- Level: Main
- Dimensions: 14`11" x 15`3"
Mud room
- Level: Main
- Dimensions: 7`3" x 6`0"
Pantry
- Level: Main
- Dimensions: 6`11" x 7`5"
Walk in closet
- Level: Second
- Dimensions: 13`0" x 6`10"
Heating
- Forced Air, Natural Gas
Cooling
- Central Air
Appliances
- Included: Dishwasher, Double Oven, Dryer, Gas Cooktop, Microwave, Refrigerator, Washer
- Laundry: Laundry Room, Upper Level
Features
- Breakfast Bar, Built-in Features, Closet Organizers, High Ceilings, Kitchen Island, No Animal Home, No Smoking Home, Open Floorplan, Pantry, Quartz Counters, Smart Home, Storage
- Flooring: Carpet, Hardwood, Tile
- Basement: Full
- Number of fireplaces: 1
- Fireplace features: Gas
Interior area
- Total interior livable area: 2,571 sqft
- Finished area above ground: 2,571
- Finished area below ground: 1,058
Video & virtual tour
Property
Parking
- Total spaces: 4
- Parking features: Double Garage Attached, Garage Faces Front, Insulated, Oversized
- Attached garage spaces: 2
Features
- Levels: Two,2 Storey
- Stories: 1
- Patio & porch: Balcony(s), Patio, Pergola, Screened
- Exterior features: Awning(s), Private Yard
- Fencing: Fenced
- Frontage length: 14.90M 48`11"
Lot
- Size: 5,662 Square Feet
- Features: Back Yard, Corner Lot, Front Yard
Details
- Parcel number: 112754075
- Zoning: R-G
Construction
Type & style
- Home type: SingleFamily
- Property subtype: Single Family Residence
Materials
- Aluminum Siding, Composite Siding, Stone, Wood Frame
- Foundation: Concrete Perimeter
- Roof: Asphalt Shingle
Condition
- New construction: No
- Year built: 2021
Community & HOA
Community
- Features: Clubhouse, Park, Playground, Sidewalks, Street Lights
- Subdivision: Crestmont
HOA
- Has HOA: No
- Amenities included: Clubhouse, Park, Playground
- HOA fee: C$368 annually
Location
- Region: Calgary
Financial & listing details
- Price per square foot: C$406/sqft
- Date on market: 9/29/2026
- Inclusions: Smart Home System and Security
Price history
Price history is unavailable.
Public tax history
Tax history is unavailable.
Climate risks
Neighborhood: Crestmont
Nearby schools
GreatSchools rating
No schools nearby
We couldn't find any schools near this home.
- C$750,0003 bd3 ba2k sqft86 N Cresthaven Vw SW, Calgary, AB T3B5Y1For Sale

- C$749,8004 bd4 ba2k sqft114 N Crestbrook Way SW, Calgary, AB T3B6H1For Sale

- C$1,049,9003 bd3 ba2.4k sqft100 Crestbrook Vw SW, Calgary, AB T3B6G8For Sale
- C$599,9004 bd4 ba1.4k sqft210 W Crestbrook Cmn SW, Calgary, AB T3B6L1For Sale

Similar homes
- C$1,000,0003 bd3 ba2.6k sqft12 W Crestridge Rise SW, Calgary, AB T3B 0M1For Sale
 MLS ID #A2349147, Justin Havre, Associate, Exp Realty. courtesy of Pillar9 System
 - C$1,049,9003 bd3 ba2.4k sqft100 Crestbrook Vw SW, Calgary, AB T3B 6G8For SaleMLS ID #A2341274, Parker Xiong, Associate, Homecare Realty Ltd.. courtesy of Pillar9 System
- C$1,100,0005 bd4 ba2.5k sqft126 E Valley Pointe Way NW, Calgary, AB T3B 6B2For Sale
 MLS ID #A2342296, Ks Malhi, Associate, Exp Realty. courtesy of Pillar9 System
 - C$1,098,0005 bd4 ba2.3k sqft76 Valley Creek Cres NW, Calgary, AB T3B 5V3For Sale
 Century 21 Canada
