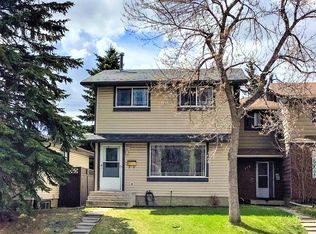
Welcome to this beautifully renovated attached bungalow on 44 Avenue NE in the established community of Whitehorn. Loaded with upgrades, this home features fresh paint, new casing and baseboards, luxury vinyl plank flooring, updated bathroom tile, new bedroom carpet, knockdown ceilings, and pot lights throughout. The main floor offers 3 bedrooms, 1.5 bathrooms, and a spacious living room with double doors leading to the backyard. The primary bedroom features its own half-ensuite bathroom, while the upgraded kitchen showcases high-gloss cabinetry, quartz countertops, a tiled backsplash, and a bright breakfast nook with a bay window. A main-floor laundry option adds extra convenience. The fully finished basement features an illegal suite with 2 additional bedrooms, a full bathroom, a kitchen, a breakfast nook, and a living area. The laundry is located in the utility room and may be shared, with access available from the main floor. Enjoy the backyard with a deck, apple trees, a parking pad, and a hot tub (included as-is). Excellent location! Situated across from a school and close to bus stops, the LRT station, shopping plazas, malls, and the hospital, this property offers convenience and versatility for homeowners and investors alike. Don't miss this opportunity! Book your private showing today!
For sale
C$429,900
4304 S 44th Ave NE, Calgary, AB T1Y 3E3
5beds
1,076sqft
Semi Detached (Half Duplex)
Built in 1977
-- sqft lot
$-- Zestimate®
C$399/sqft
C$-- HOA
What's special
Beautifully renovated attached bungalowFresh paintNew casing and baseboardsLuxury vinyl plank flooringUpdated bathroom tileNew bedroom carpetKnockdown ceilings
- 4 days
- 16
- 0
Zillow last checked:
Listing updated:
Listed by:
Alex Ding, Associate,
Re/Max First
Source: courtesy of Pillar9 System,MLS®#: A2350612 Originating MLS®#: Calgary
Originating MLS®#: CalgaryFacts & features
Interior
Bedrooms & bathrooms
- Bedrooms: 5
- Bathrooms: 3
- Full bathrooms: 2
- 1/2 bathrooms: 1
Bedroom
- Level: Upper
- Dimensions: 11`6" x 12`10"
Bedroom
- Level: Upper
- Dimensions: 9`1" x 9`5"
Other
- Level: Upper
- Dimensions: 11`5" x 14`6"
Bedroom
- Level: Lower
- Dimensions: 16`7" x 8`8"
Bedroom
- Level: Lower
- Dimensions: 13`0" x 9`6"
Other
- Level: Upper
- Dimensions: 8`0" x 8`0"
Other
- Level: Lower
- Dimensions: 5`4" x 8`8"
Other
- Level: Upper
- Dimensions: 5`11" x 4`3"
Dining room
- Level: Upper
- Dimensions: 11`5" x 8`0"
Foyer
- Level: Main
- Dimensions: 8`8" x 6`2"
Game room
- Level: Lower
- Dimensions: 15`11" x 10`11"
Kitchen
- Level: Upper
- Dimensions: 11`5" x 9`9"
Kitchen
- Level: Lower
- Dimensions: 6`3" x 10`1"
Living room
- Level: Upper
- Dimensions: 11`4" x 15`11"
Heating
- Forced Air, Natural Gas
Cooling
- None
Appliances
- Included: Dishwasher, Dryer, Electric Stove, Microwave Hood Fan, Refrigerator, Washer
- Laundry: In Basement, Main Level
Features
- No Smoking Home, Quartz Counters, Separate Entrance, Walk-In Closet(s)
- Flooring: Carpet, Ceramic Tile, Vinyl
- Basement: Full
- Has fireplace: No
- Common walls with other units/homes: 1 Common Wall
Interior area
- Total interior livable area: 1,076 sqft
- Finished area above ground: 1,076
- Finished area below ground: 966
Video & virtual tour
Property
Parking
- Total spaces: 2
- Parking features: Off Street, Parking Pad
- Has uncovered spaces: Yes
Features
- Levels: Bi-Level
- Stories: 1
- Patio & porch: Deck
- Exterior features: Private Yard
- Fencing: Fenced
- Frontage length: 8.53M 28`0"
Lot
- Size: 2,613 Square Feet
- Features: Back Lane, Back Yard, City Lot, Street Lighting
Details
- Parcel number: 112655347
- Zoning: M-CG d40
Construction
Type & style
- Home type: MultiFamily
- Property subtype: Semi Detached (Half Duplex)
- Attached to another structure: Yes
Materials
- Aluminum Siding
- Foundation: Concrete Perimeter
- Roof: Asphalt Shingle
Condition
- New construction: No
- Year built: 1977
Community & HOA
Community
- Features: Park, Playground, Sidewalks, Street Lights
- Subdivision: Whitehorn
HOA
- Has HOA: No
Location
- Region: Calgary
Financial & listing details
- Price per square foot: C$399/sqft
- Date on market: 10/9/2026
- Inclusions: downstairs: Fridge, Stove, hoodfan, outdoor: hot tub (as-is)
Price history
Price history is unavailable.
Public tax history
Tax history is unavailable.
Climate risks
Neighborhood: Whitehorn
Nearby schools
GreatSchools rating
No schools nearby
We couldn't find any schools near this home.

Similar homes
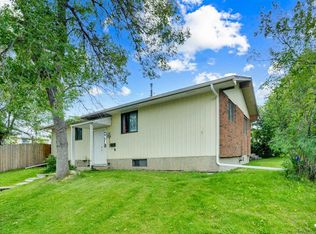
- C$399,9004 bd3 ba1.1k sqft44 N Falwood Cres NE, Calgary, AB T3J 1E3For Sale
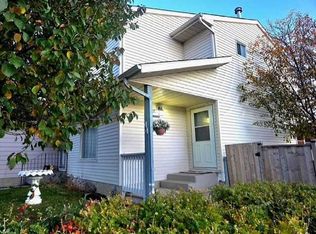 MLS ID #A2351957, Linda Bidulka, Associate Broker, Cir Realty. courtesy of Pillar9 System
 - C$400,0004 bd2 ba1.1k sqft4726 N 44th Ave NE, Calgary, AB T1Y 3P1For Sale
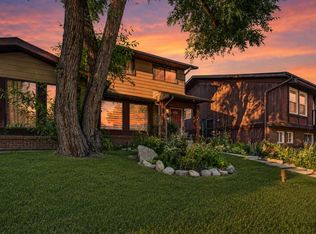 MLS ID #A2333142, Teaken Blair, Associate, Lpt Realty. courtesy of Pillar9 System
 - C$410,0003 bd3 ba1.1k sqft672 S Whiteridge Way NE, Calgary, AB T1Y 4S9For Sale
 MLS ID #A2348785, Amber Storozynsky, Associate, Real Broker. courtesy of Pillar9 System
 - C$399,9993 bd3 ba1.1k sqft767 N Whitehill Way NE, Calgary, AB T1Y 3E6For Sale
 MLS ID #A2339345, Kalab Kahsay, Associate, Century 21 Bravo Realty. courtesy of Pillar9 System
