PRIME OPPORTUNITY IN PRESTIGIOUS ST. ANDREWS HEIGHTS! Offered for sale for the first time since it was built in 1965, this original home, complete with a detached double garage, sits on a generous 53’ x 120’ lot in one of Calgary’s most desirable inner-city communities. Ideally located within walking distance of Foothills Medical Centre, the University of Calgary, and McMahon Stadium, with downtown just minutes away. St. Andrews Heights offers more than an exceptional location. Known for its beautiful tree-lined streets, established character, and strong sense of community, residents enjoy parks, playgrounds, an outdoor skating rink, basketball court, and an active community association offering year-round events and activities. Whether you envision building your dream home or restoring this original residence to its former glory, the possibilities are yours to explore. Bring your vision and discover the potential of this exceptional property in one of Calgary’s most sought-after neighbourhoods!
For sale
C$950,000
2808 S 13th Ave NW, Calgary, AB T2N 1L9
2beds
1,144sqft
Single Family Residence
Built in 1965
6,534 Square Feet Lot
$-- Zestimate®
C$830/sqft
C$-- HOA
What's special
Detached double garageBeautiful tree-lined streets
- 1 day
- 20
- 2
Zillow last checked:
Listing updated:
Listed by:
Sally Befus, Associate,
Re/Max Realty Professionals
Source: courtesy of Pillar9 System,MLS®#: A2354372 Originating MLS®#: Calgary
Facts & features
Interior
Bedrooms & bathrooms
- Bedrooms: 2
- Bathrooms: 1
- Full bathrooms: 1
Other
- Level: Second
- Dimensions: 11`5" x 19`11"
Bedroom
- Level: Second
- Dimensions: 9`5" x 9`5"
Other
- Level: Second
- Dimensions: 7`6" x 11`7"
Dining room
- Level: Main
- Dimensions: 8`8" x 11`10"
Kitchen
- Level: Main
- Dimensions: 12`6" x 11`6"
Living room
- Level: Main
- Dimensions: 19`0" x 13`6"
Walk in closet
- Level: Second
- Dimensions: 9`6" x 7`1"
Heating
- Central, Natural Gas
Cooling
- None
Appliances
- Included: Dishwasher, Electric Oven, Microwave Hood Fan, Refrigerator
- Laundry: In Basement
Features
- Built-in Features
- Flooring: Carpet, Hardwood, Tile
- Windows: Window Coverings
- Basement: Full
- Number of fireplaces: 2
- Fireplace features: Wood Burning
Interior area
- Total interior livable area: 1,144 sqft
Property
Parking
- Total spaces: 2
- Parking features: Double Garage Detached
- Garage spaces: 2
Features
- Levels: 4 Level Split
- Stories: 1
- Patio & porch: Deck
- Exterior features: Other
- Fencing: Fenced
- Frontage length: 16.70M 54`9"
Lot
- Size: 6,534 Square Feet
- Features: Back Lane, Garden
Details
- Parcel number: 111987313
- Zoning: R-C1
Construction
Type & style
- Home type: SingleFamily
- Property subtype: Single Family Residence
Materials
- Brick, Stucco, Vinyl Siding
- Foundation: Concrete Perimeter
- Roof: Asphalt Shingle
Condition
- New construction: No
- Year built: 1965
Community & HOA
Community
- Features: Park, Tennis Court(s)
- Subdivision: St Andrews Heights
HOA
- Has HOA: No
Location
- Region: Calgary
Financial & listing details
- Price per square foot: C$830/sqft
- Date on market: 11/3/2026
- Inclusions: none
Price history
Price history is unavailable.
Public tax history
Tax history is unavailable.
Climate risks
Neighborhood: St. Andrews Heights
Nearby schools
GreatSchools rating
No schools nearby
We couldn't find any schools near this home.
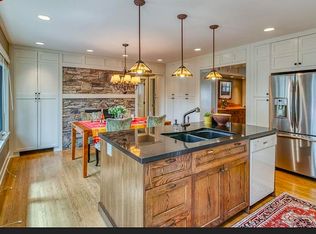
- C$--3 bd2 ba1.3k sqft2831 13th Ave NW, Calgary, AB T2N1M1Off Market
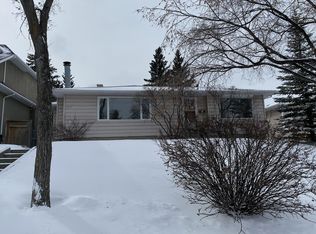
- C$3,200,0005 bd5 ba3.4k sqft2908 SW 13th Ave NW, Calgary, AB T2N1M2New Construction

- C$--3 bd2 ba1.3k sqft1335 Windsor St NW, Calgary, AB T2N3X2Off Market
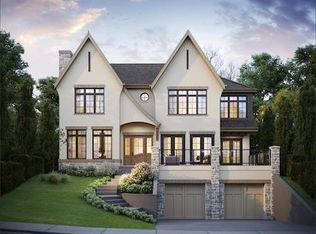
- C$3,675,0005 bd5 ba4.1k sqft1548 S Windsor St NW, Calgary, AB T2N3X3New Construction
Similar homes
- C$949,9003 bd3 ba1.4k sqft3351 E Upton Pl NW, Calgary, AB T2N 4G9For Sale
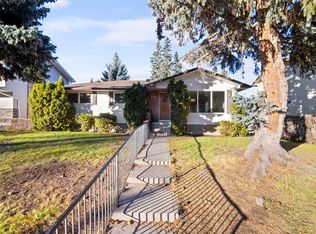 MLS ID #A2354156, Joanna Barstad, Associate, Royal Lepage Benchmark. courtesy of Pillar9 System
- C$1,015,0004 bd1 ba1.1k sqft1616 S 11th Ave NW, Calgary, AB T2N 1G9For Sale
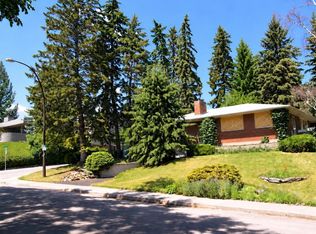 MLS ID #A2353011, Elaine Pippi, Associate, Diamond Realty & Associates Ltd. courtesy of Pillar9 System
- C$799,0004 bd2 ba1k sqft4904 Worcester Dr SW, Calgary, AB T3C 3L6For Sale
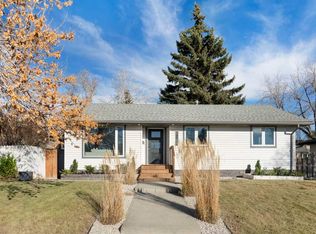 MLS ID #A2356286, Anne Clarke-Davidson, Associate Broker, Real Estate Professionals Inc.. courtesy of Pillar9 System
- C$1,399,9003 bd2 ba1.2k sqft1231 S 17th St NW, Calgary, AB T2N 2E6For Sale
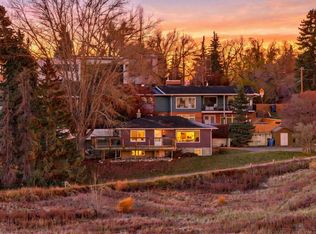 MLS ID #A2355874, Trevor Ramage, Associate, Re/Max First. courtesy of Pillar9 System
