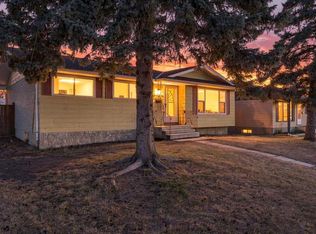
WHEELCHAIR ACCESSIBLE WITH LIFT | FULLY RENOVATED MAIN BATHROOM WITH ROLL-IN SHOWER | GREAT VALUE IN THORNCLIFFE + RENOVATION POTENTIAL | On the market for the first time, welcome to 404 Tache Ave NW in the desirable community of Thorncliffe, just 15 minutes from downtown. Designed with mobility in mind, the main level features an electric lift, a push-button front door, and an expanded primary bedroom with generous room to manoeuvre. The fully renovated main bathroom offers a custom layout with a roll-in shower and raised counters. The spacious, sun-filled living room showcases a beautiful gas fireplace with intricate masonry work, a large south-facing bay window, and plenty of space to relax or entertain. The kitchen features stainless steel appliances, including a brand-new fridge, Miele dishwasher, oven, and over-the-range microwave. A cozy breakfast area and a large window overlooking the backyard complete this inviting space. Off the second bedroom, a spacious sunroom provides the perfect spot to unwind and enjoy three seasons. The finished basement includes a large family room, two additional bedrooms, a three-piece bathroom, and ample storage. The electrical system, including the panel, has been updated within the past few years, providing a valuable head start for future renovations. Outside, the generous backyard offers a large, sunny garden area, plenty of space to enjoy the outdoors, and an oversized detached single garage, with additional driveway parking in front. A separate side entrance adds convenience. With thoughtful accessibility features and plenty of potential to personalize or renovate, this Thorncliffe home offers an excellent opportunity for homeowners and renovators alike.
For sale
C$525,000
404 S Tache Ave NW, Calgary, AB T2K 3R8
4beds
1,010sqft
Single Family Residence
Built in 1961
5,662 Square Feet Lot
$-- Zestimate®
C$520/sqft
C$-- HOA
What's special
Electric liftRaised countersLarge south-facing bay windowBrand-new fridgeMiele dishwasherCozy breakfast areaAmple storage
- 3 days
- 78
- 13
Zillow last checked:
Listing updated:
Listed by:
Eric Boyd, Associate,
Re/Max House Of Real Estate
Source: courtesy of Pillar9 System,MLS®#: A2357248 Originating MLS®#: Calgary
Facts & features
Interior
Bedrooms & bathrooms
- Bedrooms: 4
- Bathrooms: 3
- Full bathrooms: 3
Bedroom
- Level: Main
- Dimensions: 9`11" x 10`11"
Other
- Level: Main
- Dimensions: 8`10" x 16`5"
Bedroom
- Level: Basement
- Dimensions: 9`7" x 8`8"
Bedroom
- Level: Basement
- Dimensions: 11`2" x 10`4"
Other
- Level: Main
Other
- Level: Main
Other
- Level: Basement
Game room
- Level: Basement
- Dimensions: 18`1" x 13`5"
Kitchen
- Level: Main
- Dimensions: 13`0" x 10`11"
Living room
- Level: Main
- Dimensions: 13`10" x 17`6"
Other
- Level: Main
- Dimensions: 17`9" x 9`10"
Heating
- Forced Air, Natural Gas
Cooling
- None
Appliances
- Included: Dishwasher, Electric Stove, Microwave Hood Fan, Refrigerator, Washer/Dryer
- Laundry: In Basement
Features
- Closet Organizers, Separate Entrance, Storage
- Flooring: Carpet, Hardwood, Vinyl
- Windows: Window Coverings
- Basement: Full
- Number of fireplaces: 1
- Fireplace features: Gas, Living Room, Masonry, Stone
Interior area
- Total interior livable area: 1,010 sqft
- Finished area above ground: 1,010
- Finished area below ground: 803
Video & virtual tour
Property
Parking
- Total spaces: 2
- Parking features: Additional Parking, Alley Access, Asphalt, Driveway, Single Garage Detached
- Garage spaces: 2
- Has uncovered spaces: Yes
Accessibility
- Accessibility features: Accessible Bedroom, Accessible Central Living Area, Accessible Doors, Accessible Entrance, Accessible Full Bath, Bathroom Grab Bars, Customized Wheelchair Accessible, Exterior Wheelchair Lift, No Stairs/One Level, Wheel-In Shower
Features
- Levels: One
- Stories: 1
- Entry location: Ground
- Patio & porch: Balcony(s), Deck, Glass Enclosed
- Exterior features: Balcony, BBQ gas line, Garden, Lighting
- Has spa: Yes
- Spa features: Bath
- Fencing: Fenced
- Frontage length: 15.24M 50`0"
Lot
- Size: 5,662 Square Feet
- Features: Back Lane, Back Yard, Front Yard
Details
- Parcel number: 112539693
- Zoning: R-C1
Construction
Type & style
- Home type: SingleFamily
- Architectural style: Bungalow
- Property subtype: Single Family Residence
Materials
- Wood Frame
- Foundation: Concrete Perimeter
- Roof: Asphalt Shingle
Condition
- New construction: No
- Year built: 1961
Community & HOA
Community
- Features: Park, Playground, Sidewalks, Street Lights, Tennis Court(s)
- Subdivision: Thorncliffe
HOA
- Has HOA: No
Location
- Region: Calgary
Financial & listing details
- Price per square foot: C$520/sqft
- Date on market: 11/17/2026
- Inclusions: N/A
Price history
Price history is unavailable.
Public tax history
Tax history is unavailable.
Climate risks
Neighborhood: Thorncliffe
Nearby schools
GreatSchools rating
No schools nearby
We couldn't find any schools near this home.
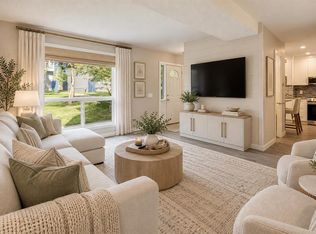
- C$349,9003 bd2 ba1k sqft6440 E 4th St NW #55, Calgary, AB T2K1B8For Sale
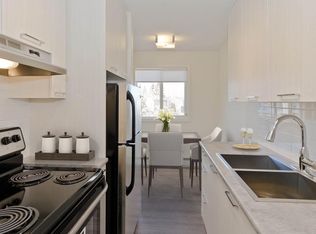
- C$--1 bd1 ba625 sqft6434 Travois Pl NW #1-BEDROOM, Calgary, AB T2K3T2Off Market
- C$--1 bd1 ba625 sqft6434 Travois Pl NW #1B-1BA-625SQFT, Calgary, AB T2K3T2Off Market
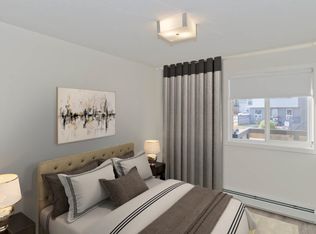
- C$--1 bd1 ba625 sqft6434 Travois Pl NW #3B9EA79F7, Calgary, AB T2K3T2Off Market
Similar homes
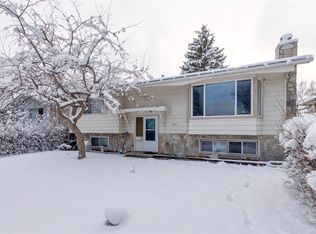
- C$554,9004 bd2 ba1.1k sqft543 N Hunterplain Hl NW, Calgary, AB T2K 4L9For Sale
 MLS ID #A2359454, Michael Hadnagy, Associate, Re/Max Realty Professionals. courtesy of Pillar9 System
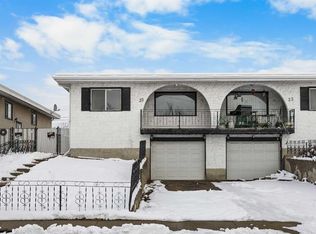
- C$549,9005 bd3 ba1.1k sqft7831 E Hunterview Dr NW, Calgary, AB T2K 4P8For Sale
 MLS ID #A2359208, Len T. Wong, Associate Broker, Re/Max Complete Realty. courtesy of Pillar9 System
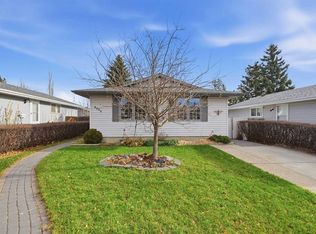
- C$479,9003 bd2 ba1k sqft35 SW Huntford Rd NE, Calgary, AB T2K 3Y8For Sale
 MLS ID #A2359485, Jessica Chan, Broker, Jessica Chan Real Estate & Management Inc.. courtesy of Pillar9 System
- C$520,0005 bd3 ba1k sqft8036 W Huntington Rd NE, Calgary, AB T2K 5A4For Sale
 MLS ID #A2353754, Jacki Thomas, Associate, Exp Realty. courtesy of Pillar9 System
