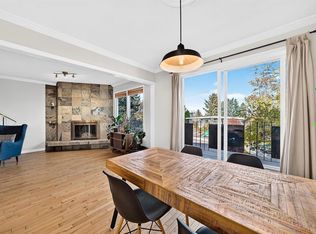
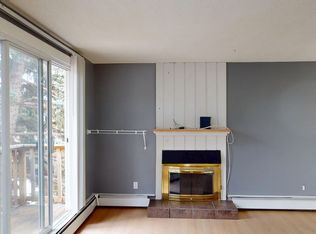
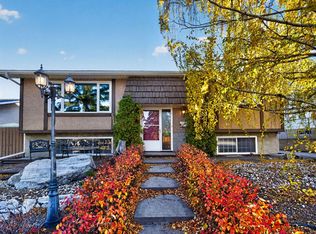
OPEN HOUSE SATURDAY, NOVEMBER 21, FROM 2:00–4:30 PM! Fantastic opportunity in Huntington Hills! Welcome to this bright and inviting bi-level home, ideally situated on a quiet street in this established community. Offering two bedrooms on the upper level, two additional bedrooms in the fully developed lower level, separate entrances, separate kitchens and laundry facilities, and a sunny south-facing backyard, this property presents an excellent opportunity for homeowners, investors, or buyers looking for flexible living arrangements. Since purchasing the property in 2024, the current owners have made significant improvements to the upper level, including a beautifully updated kitchen featuring new appliances, new flooring, and modern lighting. The bright and spacious living room features a large bay window that fills the space with natural light, while two comfortable bedrooms, a 4 piece bathroom, and convenient upper-level laundry complete this floor. The fully developed lower level features its own separate entrance, kitchen, and laundry facilities, offering added privacy and independence from the upper level. This spacious lower level also includes two additional bedrooms, a versatile den or home office, and a 4 piece bathroom. The functional layout provides excellent flexibility for extended family, multi-generational living, or potential rental income. Outside, enjoy the generous south-facing backyard with plenty of room for entertaining, gardening, or simply relaxing in the sunshine. A single detached garage adds everyday convenience. Located close to Nose Hill Park, schools, shopping, public transit, and major transportation routes, this home combines an established neighbourhood setting with easy access to everyday amenities. Whether you're looking for a place to call home or an investment opportunity, this updated Huntington Hills bi-level offers exceptional versatility and potential. Book your private showing today!
For sale
C$554,900
543 N Hunterplain Hl NW, Calgary, AB T2K 4L9
4beds
1,117sqft
Single Family Residence
Built in 1968
5,662 Square Feet Lot
$-- Zestimate®
C$497/sqft
C$-- HOA
What's special
Beautifully updated kitchenNew appliancesNew flooringModern lightingComfortable bedroomsConvenient upper-level laundrySingle detached garage
- 46 minutes
- 1
- 0
Zillow last checked:
Listing updated:
Listed by:
Michael Hadnagy, Associate,
Re/Max Realty Professionals,
Chad Chapman, Associate,
Re/Max Realty Professionals
Source: courtesy of Pillar9 System,MLS®#: A2359454 Originating MLS®#: Calgary
Facts & features
Interior
Bedrooms & bathrooms
- Bedrooms: 4
- Bathrooms: 2
- Full bathrooms: 2
Other
- Level: Main
- Dimensions: 12`2" x 12`6"
Bedroom
- Level: Main
- Dimensions: 10`9" x 11`0"
Bedroom
- Level: Basement
- Dimensions: 11`5" x 9`6"
Bedroom
- Level: Basement
- Dimensions: 10`1" x 11`1"
Other
- Level: Main
- Dimensions: 5`0" x 11`0"
Other
- Level: Basement
- Dimensions: 5`0" x 8`5"
Dining room
- Level: Main
- Dimensions: 10`4" x 6`1"
Family room
- Level: Basement
- Dimensions: 10`4" x 12`4"
Kitchen
- Level: Main
- Dimensions: 15`8" x 13`5"
Kitchen
- Level: Basement
- Dimensions: 6`6" x 11`5"
Laundry
- Level: Basement
- Dimensions: 5`7" x 11`1"
Living room
- Level: Main
- Dimensions: 18`4" x 14`0"
Office
- Level: Basement
- Dimensions: 6`0" x 8`2"
Heating
- Forced Air
Cooling
- None
Appliances
- Included: Dishwasher, Dryer, Electric Stove, Range Hood, Refrigerator, Washer, Washer/Dryer Stacked
- Laundry: Lower Level, Main Level
Features
- No Smoking Home, Separate Entrance
- Flooring: Carpet, Ceramic Tile, Laminate
- Windows: Window Coverings
- Basement: Full
- Has fireplace: No
Interior area
- Total interior livable area: 1,117 sqft
- Finished area above ground: 1,117
- Finished area below ground: 1,066
Property
Parking
- Total spaces: 1
- Parking features: Single Garage Detached
- Garage spaces: 1
Features
- Levels: Bi-Level
- Stories: 1
- Patio & porch: Other
- Exterior features: Private Yard
- Fencing: Fenced
- Frontage length: 15.55M 51`0"
Lot
- Size: 5,662 Square Feet
- Features: Back Lane, Landscaped, Rectangular Lot
Details
- Parcel number: 112470706
- Zoning: R-C1
Construction
Type & style
- Home type: SingleFamily
- Property subtype: Single Family Residence
Materials
- Concrete, Wood Frame
- Foundation: Concrete Perimeter
- Roof: Asphalt Shingle
Condition
- New construction: No
- Year built: 1968
Community & HOA
Community
- Features: Park, Playground
- Subdivision: Huntington Hills
HOA
- Has HOA: No
Location
- Region: Calgary
Financial & listing details
- Price per square foot: C$497/sqft
- Date on market: 11/20/2026
- Inclusions: 2nd Fridge, 2nd Stove,
Price history
Price history is unavailable.
Public tax history
Tax history is unavailable.
Climate risks
Neighborhood: Huntington Hills
Nearby schools
GreatSchools rating
No schools nearby
We couldn't find any schools near this home.
Similar homes
- C$549,9005 bd3 ba1.1k sqft7831 E Hunterview Dr NW, Calgary, AB T2K 4P8For Sale
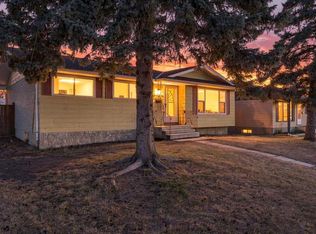 MLS ID #A2359208, Len T. Wong, Associate Broker, Re/Max Complete Realty. courtesy of Pillar9 System
- C$525,0004 bd3 ba1k sqft404 S Tache Ave NW, Calgary, AB T2K 3R8For Sale
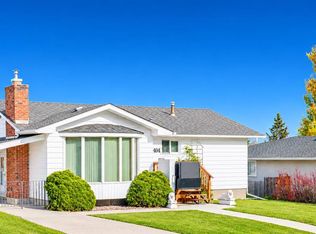 MLS ID #A2357248, Eric Boyd, Associate, Re/Max House Of Real Estate. courtesy of Pillar9 System
- C$569,9004 bd2 ba1.1k sqft248 SW Huntcroft Rd NE, Calgary, AB T2K 4E2For Sale
 MLS ID #A2343545, Gurjit Birring, Associate, Pro Broker. courtesy of Pillar9 System
- C$535,0004 bd2 ba1.1k sqft1219 N Hunterquay Hl NW, Calgary, AB T2K 4T3For Sale
 MLS ID #A2352665, Jay Saville, Broker, Associates Real Estate. courtesy of Pillar9 System
