For the first time since 1969, this rare Upper Mount Royal apartment is available to the market. It's a true 1969 original, cared for over the decades and offering more than 1,000 sq ft of bright, light-filled living space at Palace Royale, one of Calgary's most prestigious addresses. Much of its original character remains intact. Mid-century modern enthusiasts can style it with period furnishings and let its authentic charm shine, or treat it as a blank canvas for a thoughtful renovation. Step inside and you're welcomed by a gracious foyer, where a classic accordion door opens to a generous closet, one of many period details that capture the spirit of the era. The galley-style kitchen offers a surprising amount of cabinetry, and its tiled countertops flow seamlessly up into the backsplash for a look that feels authentically of its time. From here, the kitchen opens to a wonderfully spacious open-concept dining and living area, bathed in natural light from east and south-facing windows. Morning sun pours in over breakfast and lingers warmly through the afternoon, making this the perfect setting for a low-slung sofa, a teak sideboard and a statement lamp or two. Patio doors lead out to the wrap-around balcony of this coveted corner unit, overlooking the leafy communal grounds below. It's the ideal spot to enjoy a quiet coffee or an evening drink as the light softens. The large master bedroom is a calm retreat, complete with a sliding mirrored closet and a fully tiled en-suite featuring a walk-in shower, a vanity with plenty of storage and a second closet. The second bedroom has handsome built-in cabinetry with room for a bed, making it equally suited as a guest room, home office or study. Storage is exceptional. Beyond the ample in-suite space, the home includes two additional storage rooms on the same floor, convenient per-floor laundry and a heated parking stall for those crisp Calgary winters. You can buy with confidence, too. This solid concrete building has already completed its major upgrades, including a new roof, a replacement boiler system and a renewed exterior building envelope. All of this sits just moments from the boutiques, cafés, restaurants and lively energy of 17th Ave Calgary, while still offering the tranquillity of one of the city's most established and elegant neighbourhoods.
For sale
C$259,900
629 N Royal Ave SW #303, Calgary, AB T2S 0G2
2beds
1,042sqft
Apartment
Built in 1969
-- sqft lot
$-- Zestimate®
C$249/sqft
C$886/mo HOA
What's special
Bright light-filled living spaceGracious foyerClassic accordion doorGenerous closetGalley-style kitchenLarge master bedroomSliding mirrored closet
- 11 hours
- 7
- 0
Zillow last checked:
Listing updated:
Listed by:
Donna Delaney, Associate,
Re/Max First
Source: courtesy of Pillar9 System,MLS®#: A2351101 Originating MLS®#: Calgary
Originating MLS®#: CalgaryFacts & features
Interior
Bedrooms & bathrooms
- Bedrooms: 2
- Bathrooms: 2
- Full bathrooms: 2
Bedroom
- Level: Main
- Dimensions: 12`0" x 10`11"
Other
- Level: Main
- Dimensions: 15`7" x 11`11"
Other
- Level: Main
- Dimensions: 7`10" x 8`1"
Other
- Level: Main
- Dimensions: 8`1" x 6`6"
Dining room
- Level: Main
- Dimensions: 7`4" x 11`4"
Kitchen
- Level: Main
- Dimensions: 7`0" x 12`1"
Living room
- Level: Main
- Dimensions: 19`10" x 18`10"
Heating
- Baseboard
Cooling
- None
Appliances
- Included: See Remarks
- Laundry: Common Area
Features
- Built-in Features, Open Floorplan
- Flooring: Carpet, Laminate, Tile
- Has fireplace: No
- Common walls with other units/homes: 2+ Common Walls
Interior area
- Total interior livable area: 1,042 sqft
- Finished area above ground: 1,042
Video & virtual tour
Property
Parking
- Total spaces: 1
- Parking features: Heated Garage, Parkade, Stall, Assigned
Features
- Levels: Single Level Unit
- Stories: 5
- Entry location: Other
- Patio & porch: Balcony(s)
- Exterior features: Balcony
Details
- Parcel number: 112171434
- Zoning: M-C2
Construction
Type & style
- Home type: Apartment
- Property subtype: Apartment
- Attached to another structure: Yes
Materials
- Brick, Concrete
Condition
- New construction: No
- Year built: 1969
Community & HOA
Community
- Features: Clubhouse, Park, Playground, Tennis Court(s)
- Subdivision: Upper Mount Royal
HOA
- Has HOA: Yes
- Amenities included: Bicycle Storage, Laundry, Secured Parking, Snow Removal, Storage, Trash
- Services included: Amenities of HOA/Condo, Common Area Maintenance, Heat, Professional Management, Reserve Fund Contributions, Sewer, Snow Removal, Trash, Water
- HOA fee: C$886 monthly
Location
- Region: Calgary
Financial & listing details
- Price per square foot: C$249/sqft
- Date on market: 10/9/2026
- Inclusions: All good sold in "As-Is, Where-Is" Condition as per Schedule A in Supplements
Price history
Price history is unavailable.
Public tax history
Tax history is unavailable.
Climate risks
Neighborhood: Mount Royal
Nearby schools
GreatSchools rating
No schools nearby
We couldn't find any schools near this home.

Similar homes
- C$270,0002 bd2 ba985 sqft537 N 14th Ave SW #306, Calgary, AB T2R 0M7For Sale
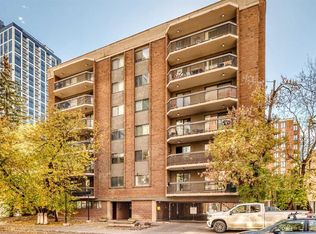 MLS ID #A2350464, Zorka Domazet, Associate, Stonemere Real Estate Solutions. courtesy of Pillar9 System
 - C$264,9002 bd2 ba1.1k sqft540 S 14th Ave SW #920, Calgary, AB T2R 0M6For Sale
 MLS ID #A2348669, Natalie Berthiaume, Associate, Cir Realty. courtesy of Pillar9 System
 - C$280,0001 bd1 ba600 sqft340 S 14th Ave SW #814, Calgary, AB T2R 1H4For Sale
 MLS ID #A2347270, Brenda Coulter, Associate, Cir Realty. courtesy of Pillar9 System
 - C$314,9002 bd2 ba912 sqft540 S 18th Ave SW #405, Calgary, AB T2S 0C5For Sale
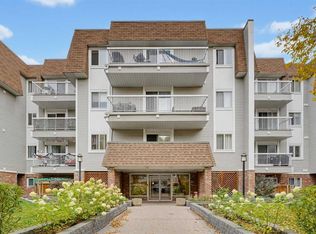 MLS ID #A2348896, Serhan Tarkan, Associate, Royal Lepage Benchmark. courtesy of Pillar9 System
