***ASK ABOUT THE FIRST TIME BUYER TAX CREDIT***This exquisite 2-bedroom, 2-bathroom, expansive home at ARRIS Residences offers a rare opportunity to own a slice of urban paradise. With a thoughtful layout and luxurious interior finishings, this home epitomizes modern urban living at its finest. One of the most exceptional features of this residence is the floor-to-ceiling windows that frame the entire living space. Natural light floods every room, creating an inviting ambiance throughout the day. For those who love to cook and entertain, the gourmet kitchen is a dream come true, equipped with a premium European appliance package, and an oversized pantry (which is exclusive to this suite + one other 2-bed in the building). Featuring quartz countertops, 5-burner gas stove, Blomberg refrigerator and a built-in microwave. The dining area centres the open concept space with plenty of casually elegant space for meals and entertaining. Loaded with distinctive details and modern conveniences, including USB smart plugs, atmospheric lighting and more, your home is designed for maximum comfort. This exceptional residence also includes a private balcony with unobstructed VIEWS of the river, central air conditioning, in-suite laundry, and a designated parking stall and storage locker. Option for private EV stall is available. Arris is a community that mirrors your lifestyle and values, offering an urban experience brimming with amenities like no other. Enjoy access to an indoor pool, hot tub, steam and sauna rooms, premium fitness facilities, and social spaces. Additionally, you have direct access to over 170,000 square feet of essential services, including the new urban-format Real Canadian Superstore and various lifestyle retailers, all conveniently located within the building itself.
New construction
C$519,900
530 W 3rd St SE #3505, Calgary, AB T2G 1B6
2beds
1,025sqft
Apartment
Built in 2024
-- sqft lot
$-- Zestimate®
C$507/sqft
C$711/mo HOA
What's special
Gourmet kitchenPremium european appliance packageOversized pantryQuartz countertopsBlomberg refrigeratorBuilt-in microwaveUsb smart plugs
- 17 days |
- 35 |
- 2 |
Zillow last checked:
Listing updated:
Listed by:
William Yeung, Associate,
City Homes Realty,
Kevin Yeung, Associate,
City Homes Realty
Source: courtesy of Pillar9 System,MLS®#: A2324433 Originating MLS®#: Calgary
Originating MLS®#: CalgaryFacts & features
Interior
Bedrooms & bathrooms
- Bedrooms: 2
- Bathrooms: 2
- Full bathrooms: 2
Bedroom
- Level: Main
- Dimensions: 10`11" x 11`9"
Other
- Level: Main
- Dimensions: 8`9" x 8`3"
Other
- Level: Main
- Dimensions: 8`0" x 4`11"
Other
- Level: Main
- Dimensions: 7`10" x 8`9"
Other
- Level: Main
- Dimensions: 10`6" x 6`0"
Dining room
- Level: Main
- Dimensions: 9`3" x 13`6"
Other
- Level: Main
- Dimensions: 6`9" x 5`6"
Kitchen
- Level: Main
- Dimensions: 45`6" x 9`0"
Laundry
- Level: Main
- Dimensions: 5`3" x 3`4"
Living room
- Level: Main
- Dimensions: 15`10" x 13`6"
Walk in closet
- Level: Main
- Dimensions: 7`7" x 5`2"
Heating
- Forced Air
Cooling
- Central Air
Appliances
- Included: Dishwasher, Gas Range, Microwave, Refrigerator, Washer/Dryer
- Laundry: In Unit
Features
- No Animal Home, No Smoking Home, Quartz Counters
- Flooring: Tile
- Windows: Window Coverings
- Has fireplace: No
- Common walls with other units/homes: 2+ Common Walls
Interior area
- Total interior livable area: 1,025 sqft
Property
Parking
- Total spaces: 1
- Parking features: Stall, Underground, Assigned
Features
- Levels: Single Level Unit
- Stories: 41
- Entry location: Other
- Patio & porch: Deck
- Exterior features: Playground
- Pool features: Association
- Spa features: Association
Details
- Zoning: DC
Construction
Type & style
- Home type: Apartment
- Property subtype: Apartment
- Attached to another structure: Yes
Materials
- Aluminum Siding, Concrete
Condition
- New construction: Yes
- Year built: 2024
Community & HOA
Community
- Features: Park, Playground
- Subdivision: Downtown East Village
HOA
- Has HOA: Yes
- Amenities included: Fitness Center, Park, Party Room, Sauna, Visitor Parking
- Services included: Amenities of HOA/Condo, Common Area Maintenance, Gas, Heat, Insurance, Professional Management, Reserve Fund Contributions, Sewer, Trash, Water
- HOA fee: C$711 monthly
Location
- Region: Calgary
Financial & listing details
- Price per square foot: C$507/sqft
- Date on market: 6/26/2026
- Inclusions: n/a
William Yeung, Associate
William Yeung, Associate
(403) 978-3072
By pressing Contact Agent, you agree that the real estate professional identified above may call/text you about your search, which may involve use of automated means and pre-recorded/artificial voices. You don't need to consent as a condition of buying any property, goods, or services. Message/data rates may apply. You also agree to our Terms of Use. Zillow does not endorse any real estate professionals. We may share information about your recent and future site activity with your agent to help them understand what you're looking for in a home.
Price history
Price history is unavailable.
Public tax history
Tax history is unavailable.
Climate risks
Neighborhood: Downtown
Nearby schools
GreatSchools rating
No schools nearby
We couldn't find any schools near this home.
- C$599,0002 bd2 ba1k sqft530 W 3rd St SE #1806, Calgary, AB T2G1B6For Sale
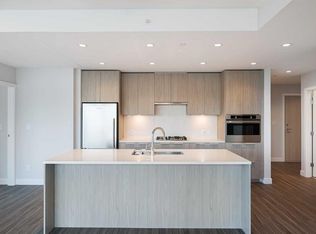
- C$650,0002 bd2 ba1.1k sqft530 W 3rd St SE #2202, Calgary, AB T2G1B6For Sale

- C$775,0002 bd2 ba1.1k sqft530 W 3rd St SE #3508, Calgary, AB T2G1B6For Sale
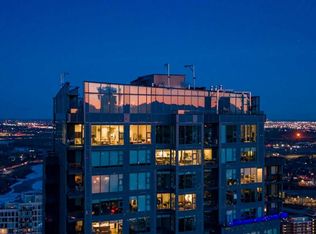
- C$499,9002 bd2 ba885 sqft530 W 3rd St SE #3303, Calgary, AB T2G1B6New Construction

- C$475,0002 bd2 ba1k sqft530 E 3rd St SE #1205, Calgary, AB T2G1B6For Sale
- C$--2 bd2 ba1.1k sqft505 4th St SE #2, Calgary, AB T2G1V6Off Market
- C$--1 bd1 ba737 sqft505 4th St SE #1, Calgary, AB T2G1V6Off Market
- C$--2 bd2 ba1.2k sqft505 4th St SE #1904, Calgary, AB T2G1V6Off Market
Similar homes
- C$509,9002 bd2 ba1k sqft510 S 6th Ave SE #1702, Calgary, AB T2G 1L7For Sale
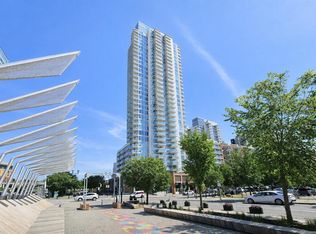 MLS ID #A2324684, Don Wong, Associate, 2% Realty. courtesy of Pillar9 System
 - C$499,9002 bd2 ba885 sqft530 W 3rd St SE #3303, Calgary, AB T2G 1B6New ConstructionMLS ID #A2309440, William Yeung, Associate, City Homes Realty. courtesy of Pillar9 System
- C$475,0002 bd2 ba1k sqft530 E 3rd St SE #1205, Calgary, AB T2G 1B6For Sale
 MLS ID #A2325064, Curtis Macphail, Associate, Engel & Völkers Calgary. courtesy of Pillar9 System
 - C$500,0002 bd2 ba1.1k sqft510 S 6th Ave SE #2103, Calgary, AB T2G 1L7For Sale
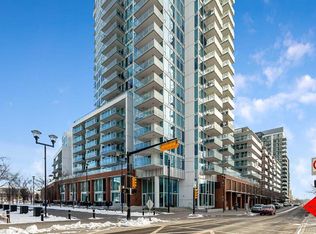 MLS ID #A2298728, Charlene Martindale, Associate, Exp Realty. courtesy of Pillar9 System
 - C$550,0002 bd2 ba1.2k sqft510 S 6th Ave SE #2704, Calgary, AB T2G 1L7For SaleMLS ID #A2301988, Tracy Gibbs, Associate, Real Broker. courtesy of Pillar9 System
- C$469,0002 bd2 ba837 sqft1188 W 3rd St SE #2207, Calgary, AB T2G 1H8For SaleMLS ID #A2323856, Greg Kennedy, Associate, Exp Realty. courtesy of Pillar9 System
- C$599,0002 bd2 ba1k sqft530 W 3rd St SE #1806, Calgary, AB T2G 1B6For SaleMLS ID #A2322741, Elaine Yeung, Associate, City Homes Realty. courtesy of Pillar9 System
- C$518,8002 bd3 ba1.4k sqft554 Riverfront Ave SE, Calgary, AB T2G 0C2For SaleMLS ID #A2325816, Ryan Guanlao, Associate, Maxwell Canyon Creek. courtesy of Pillar9 System
- C$470,0002 bd2 ba890 sqft519 E Riverfront Ave SE #1404, Calgary, AB T2G 1K6For SaleMLS ID #A2318039, Linh Ho, Associate, Exp Realty. courtesy of Pillar9 System
- C$478,8882 bd2 ba1k sqft560 S 6th Ave SE #506, Calgary, AB T2G 1K7For SaleMLS ID #A2303595, Nikzad Kassam, Associate Broker, Cir Realty. courtesy of Pillar9 System
- C$475,0002 bd2 ba1k sqft530 3rd St SE #1205, Calgary, AB T2G 1B6For SaleEngel & Volkers
- C$650,0002 bd2 ba1.1k sqft530 W 3rd St SE #2202, Calgary, AB T2G 1B6For SaleMLS ID #A2324655, Kevin Yeung, Associate, City Homes Realty. courtesy of Pillar9 System
- C$474,9002 bd2 ba857 sqft1188 W 3rd St SE #2307, Calgary, AB T2G 1H8For SaleMLS ID #A2325652, Elaine Pippi, Associate, Diamond Realty & Associates Ltd. courtesy of Pillar9 System
- C$449,9002 bd2 ba1k sqft560 S 6th Ave SE #301, Calgary, AB T2G 1K7For SaleMLS ID #A2316912, Jessica Chan, Broker, Jessica Chan Real Estate & Management Inc.. courtesy of Pillar9 System
- C$479,9002 bd2 ba907 sqft1188 S 3rd St SE #1809, Calgary, AB T2G 1H8For SaleMLS ID #A2313121, Lisa Li, Associate, Urban-Realty.Ca. courtesy of Pillar9 System
- C$489,9002 bd2 ba1.2k sqft433 N 11th Ave SE #503, Calgary, AB T2G 0C7For SaleMLS ID #A2307863, Chris Tarves, Associate, Royal Lepage Mission Real Estate. courtesy of Pillar9 System
- C$419,0002 bd2 ba879 sqft519 W Riverfront Ave SE #1004, Calgary, AB T2G 1K6For SaleMLS ID #A2321485, Karen Weinstein, Broker, Rentch Real Estate. courtesy of Pillar9 System
- C$500,0002 bd2 ba914 sqft235 E 9a St NW #411, Calgary, AB T2N 4H7For SaleMLS ID #A2323505, Lana Wright, Associate, Real Estate Professionals Inc.. courtesy of Pillar9 System
- C$425,0002 bd2 ba900 sqft510 E 6th Ave SE #808, Calgary, AB T2G 1L7For SaleMLS ID #A2309697, Josie Kirkpatrick, Associate, Real Estate Professionals Inc.. courtesy of Pillar9 System
- C$374,9002 bd2 ba709 sqft550 NE Riverfront Ave SE #810, Calgary, AB T2G 1E5For SaleMLS ID #A2326433, Kristina Lozic, Associate, Real Estate Professionals Inc.. courtesy of Pillar9 System
