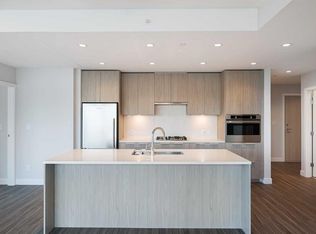
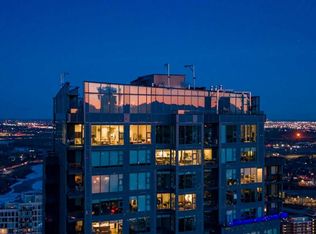
Experience an elevated urban sanctuary where luxury isn't just a finish—it’s a lifestyle. This exquisite 2-bedroom, 2-bathroom residence at Arris offers a rare opportunity to own a meticulously curated home that balances high-design aesthetics with unparalleled functional upgrades. From the moment you wake up to the glow of an East-facing sunrise over the Bow River, you’ll realize this isn't just a home; it’s your daily inspiration. The heart of this residence is a gourmet kitchen that stands in a league of its own. While other units settle for standard storage, this suite boasts an exclusive upgraded cabinet pantry and custom garbage pull-outs. Outfitted with a premium European appliance package, a 5-burner gas stove, and a professional garburator, this space is a chef’s dream. The open-concept dining and living areas are framed by massive floor-to-ceiling windows, flooding the home with natural light and offering unobstructed, cinematic views of the river. True luxury is found in the details you can feel. This home features a full-unit water filtration system, ensuring delicious tap water and a spa-like experience for soft skin and healthy hair. The primary retreat has been reimagined with a fully customized walk-in closet, providing a boutique-style organization system that maximizes every inch. Modern conveniences abound, from central air conditioning and atmospheric lighting to the future-ready inclusion of a premium upgraded EV parking spot and a designated storage locker. Life at Arris means world-class amenities are an extension of your living room. Enjoy direct, weather-protected access to over 170,000 sq. ft. of essential services, including the urban-format Real Canadian Superstore, right within the building. Combine that with a heated indoor pool, hot tub, steam and sauna rooms, and a state-of-the-art fitness centre, and you have the ultimate downtown lifestyle. This is more than a move—it’s an arrival.
For sale
C$475,000
530 E 3rd St SE #1205, Calgary, AB T2G 1B6
2beds
1,002sqft
Apartment
Built in 2024
-- sqft lot
$-- Zestimate®
C$474/sqft
C$710/mo HOA
What's special
- 15 days |
- 22 |
- 3 |
Zillow last checked:
Listing updated:
Listed by:
Curtis Macphail, Associate,
Engel & Völkers Calgary
Source: courtesy of Pillar9 System,MLS®#: A2325064 Originating MLS®#: Calgary
Originating MLS®#: CalgaryFacts & features
Interior
Bedrooms & bathrooms
- Bedrooms: 2
- Bathrooms: 2
- Full bathrooms: 2
Other
- Level: Main
- Dimensions: 10`10" x 11`6"
Bedroom
- Level: Main
- Dimensions: 9`4" x 10`9"
Other
- Level: Main
- Dimensions: 5`0" x 8`0"
Other
- Level: Main
- Dimensions: 7`9" x 8`8"
Other
- Level: Main
- Dimensions: 5`6" x 10`8"
Other
- Level: Main
- Dimensions: 5`6" x 6`9"
Kitchen
- Level: Main
- Dimensions: 9`0" x 15`5"
Laundry
- Level: Main
- Dimensions: 3`3" x 5`0"
Other
- Level: Main
- Dimensions: 13`6" x 24`9"
Heating
- Forced Air, Natural Gas
Cooling
- Central Air
Appliances
- Included: Built-In Oven, Dishwasher, Garage Control(s), Garburator, Gas Cooktop, Range Hood, Refrigerator, Washer/Dryer, Water Purifier
- Laundry: In Unit, Laundry Room
Features
- Closet Organizers, Double Vanity, Kitchen Island, No Smoking Home, Open Floorplan, Pantry, Quartz Counters, Soaking Tub
- Flooring: Tile, Vinyl
- Windows: Window Coverings
- Has fireplace: No
- Common walls with other units/homes: 2+ Common Walls
Interior area
- Total interior livable area: 1,002 sqft
- Finished area above ground: 1,002
Property
Parking
- Total spaces: 1
- Parking features: Heated Garage, Off Street, Parkade, Private Electric Vehicle Charging Station(s), Stall, Underground, Assigned, Leased
- Garage spaces: 1
Features
- Levels: Single Level Unit
- Stories: 41
- Entry location: Other
- Patio & porch: Balcony(s)
- Exterior features: Balcony
- Pool features: Heated, Indoor
- Spa features: Association
Details
- Parcel number: 101317052
- Zoning: DC
Construction
Type & style
- Home type: Apartment
- Property subtype: Apartment
- Attached to another structure: Yes
Materials
- Aluminum Siding, Concrete, Glass
- Foundation: Perimeter Wall, Concrete Perimeter
Condition
- New construction: No
- Year built: 2024
Details
- Builder name: Bosa Development
Community & HOA
Community
- Features: Park, Playground
- Subdivision: Downtown East Village
HOA
- Has HOA: Yes
- Amenities included: Car Wash Area, Clubhouse, Dog Park, Dog Run, Fitness Center, Indoor Pool, Park, Party Room, Picnic Area, Recreation Facilities, Roof Deck, Sauna, Secured Parking, Visitor Parking
- Services included: Amenities of HOA/Condo, Common Area Maintenance, Gas, Heat, Insurance, Professional Management, Reserve Fund Contributions, Sewer, Trash, Water
- HOA fee: C$710 monthly
Location
- Region: Calgary
Financial & listing details
- Price per square foot: C$474/sqft
- Date on market: 6/30/2026
- Inclusions: Wardrobes in Primary Walk in Closet.
Curtis Macphail, Associate
Curtis Macphail, Associate
(587) 315-5964
By pressing Contact Agent, you agree that the real estate professional identified above may call/text you about your search, which may involve use of automated means and pre-recorded/artificial voices. You don't need to consent as a condition of buying any property, goods, or services. Message/data rates may apply. You also agree to our Terms of Use. Zillow does not endorse any real estate professionals. We may share information about your recent and future site activity with your agent to help them understand what you're looking for in a home.
Price history
Price history is unavailable.
Public tax history
Tax history is unavailable.
Climate risks
Neighborhood: Downtown
Nearby schools
GreatSchools rating
No schools nearby
We couldn't find any schools near this home.
- C$599,0002 bd2 ba1k sqft530 W 3rd St SE #1806, Calgary, AB T2G1B6For Sale
- C$519,9002 bd2 ba1k sqft530 W 3rd St SE #3505, Calgary, AB T2G1B6New Construction

- C$650,0002 bd2 ba1.1k sqft530 W 3rd St SE #2202, Calgary, AB T2G1B6For Sale

- C$775,0002 bd2 ba1.1k sqft530 W 3rd St SE #3508, Calgary, AB T2G1B6For Sale
- C$499,9002 bd2 ba885 sqft530 W 3rd St SE #3303, Calgary, AB T2G1B6New Construction
- C$--2 bd2 ba1.1k sqft505 4th St SE #2, Calgary, AB T2G1V6Off Market
- C$--1 bd1 ba737 sqft505 4th St SE #1, Calgary, AB T2G1V6Off Market
- C$--2 bd2 ba1.2k sqft505 4th St SE #1904, Calgary, AB T2G1V6Off Market
Similar homes
- C$475,0002 bd2 ba1k sqft530 3rd St SE #1205, Calgary, AB T2G 1B6For Sale
 Engel & Volkers
 - C$519,9002 bd2 ba1k sqft530 W 3rd St SE #3505, Calgary, AB T2G 1B6New ConstructionMLS ID #A2324433, William Yeung, Associate, City Homes Realty. courtesy of Pillar9 System
- C$499,9002 bd2 ba885 sqft530 W 3rd St SE #3303, Calgary, AB T2G 1B6New ConstructionMLS ID #A2309440, William Yeung, Associate, City Homes Realty. courtesy of Pillar9 System
- C$469,0002 bd2 ba837 sqft1188 W 3rd St SE #2207, Calgary, AB T2G 1H8For Sale
 MLS ID #A2323856, Greg Kennedy, Associate, Exp Realty. courtesy of Pillar9 System
 - C$478,8882 bd2 ba1k sqft560 S 6th Ave SE #506, Calgary, AB T2G 1K7For SaleMLS ID #A2303595, Nikzad Kassam, Associate Broker, Cir Realty. courtesy of Pillar9 System
- C$449,9002 bd2 ba1k sqft560 S 6th Ave SE #301, Calgary, AB T2G 1K7For SaleMLS ID #A2316912, Jessica Chan, Broker, Jessica Chan Real Estate & Management Inc.. courtesy of Pillar9 System
- C$479,9002 bd2 ba907 sqft1188 S 3rd St SE #1809, Calgary, AB T2G 1H8For SaleMLS ID #A2313121, Lisa Li, Associate, Urban-Realty.Ca. courtesy of Pillar9 System
- C$500,0002 bd2 ba1.1k sqft510 S 6th Ave SE #2103, Calgary, AB T2G 1L7For SaleMLS ID #A2298728, Charlene Martindale, Associate, Exp Realty. courtesy of Pillar9 System
- C$419,0002 bd2 ba879 sqft519 W Riverfront Ave SE #1004, Calgary, AB T2G 1K6For SaleMLS ID #A2321485, Karen Weinstein, Broker, Rentch Real Estate. courtesy of Pillar9 System
- C$450,0002 bd2 ba746 sqft1188 E 3rd St SE #2904, Calgary, AB T2G 1H8For SaleMLS ID #A2309560, Summer Tarrabay, Associate, Power Properties. courtesy of Pillar9 System
- C$465,0002 bd2 ba752 sqft1188 W 3rd St SE #2102, Calgary, AB T2G 1H8For SaleMLS ID #A2291709, Dabs Fashola, Associate, One Percent Realty. courtesy of Pillar9 System
- C$449,8882 bd2 ba836 sqft38 SW 9th St NE #610, Calgary, AB T2E 7X9For SaleMLS ID #A2323396, Jennifer Zimmer, Associate, Royal Lepage Benchmark. courtesy of Pillar9 System
- C$424,9002 bd2 ba823 sqft1122 W 3rd St SE #3407, Calgary, AB T2G 1H7For SaleMLS ID #A2319593, Chase Olsen, Associate, Re/Max First. courtesy of Pillar9 System
- C$599,0002 bd2 ba1k sqft530 W 3rd St SE #1806, Calgary, AB T2G 1B6For SaleMLS ID #A2322741, Elaine Yeung, Associate, City Homes Realty. courtesy of Pillar9 System
- C$489,9002 bd2 ba1.2k sqft433 N 11th Ave SE #503, Calgary, AB T2G 0C7For SaleMLS ID #A2307863, Chris Tarves, Associate, Royal Lepage Mission Real Estate. courtesy of Pillar9 System
- C$374,9002 bd2 ba709 sqft550 NE Riverfront Ave SE #810, Calgary, AB T2G 1E5For SaleMLS ID #A2326433, Kristina Lozic, Associate, Real Estate Professionals Inc.. courtesy of Pillar9 System
- C$424,9002 bd2 ba828 sqft1188 N 3rd St SE #1807, Calgary, AB T2G 1H8For SaleMLS ID #A2310036, Karen Weinstein, Broker, Rentch Real Estate. courtesy of Pillar9 System
- C$550,0002 bd2 ba1.2k sqft510 S 6th Ave SE #2704, Calgary, AB T2G 1L7For SaleMLS ID #A2301988, Tracy Gibbs, Associate, Real Broker. courtesy of Pillar9 System
- C$499,9002 bd2 ba857 sqft108 E Waterfront Ct SW #803, Calgary, AB T2P 1K7For SaleMLS ID #A2310001, John Bitonti, Associate, Re/Max House Of Real Estate. courtesy of Pillar9 System
- C$500,0002 bd2 ba914 sqft235 E 9a St NW #411, Calgary, AB T2N 4H7For SaleMLS ID #A2323505, Lana Wright, Associate, Real Estate Professionals Inc.. courtesy of Pillar9 System
