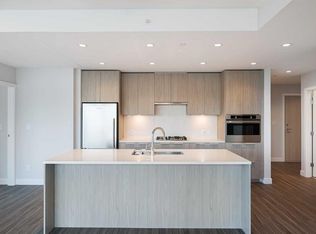
Unobstructed views of the Rocky Mountains, the Bow River, and the Calgary skyline — all from the 35th-floor southwest corner of Arris in East Village, Calgary, Alberta. This 1,150-square-foot, 2-bedroom plus den, 2-bathroom condominium features floor-to-ceiling windows on two exposures flooding the unit with natural light throughout the day. The open-concept kitchen includes a Fulgor Milano wall oven, a 5-burner gas cooktop, quartz countertops with a marble-pattern backsplash, flat-panel white cabinetry with soft-close drawers, a stainless steel refrigerator, and an integrated hood fan with a cabinet-matching cover. Luxury vinyl plank flooring runs throughout the living and dining areas. The southwest corner living space offers direct sightlines to the Calgary Tower and the Bow River. The primary bedroom accommodates a king-size bed and features a tiled ensuite bathroom. An open den off the main hallway provides dedicated home office space with room for a dual-monitor workstation. The second bedroom and second full bathroom complete the layout. Arris offers world-class, resort-style amenities — widely regarded as the best in any Calgary condominium. The entire second floor is dedicated to resident amenities including an indoor swimming pool, hot tub, sauna, steam room, commercial-grade fitness centre with a dedicated spin and yoga studio, social lounge with bar counter and kitchenette, and a party room opening to an outdoor terrace. A rooftop turf dog park with city views and multiple outdoor gathering areas with fire features and seating complete the package. Two heated underground parking stalls and a separate storage locker are included. Ground-floor retail within Arris provides direct access to a Superstore grocery, Shoppers Drug Mart pharmacy, and a liquor store — daily errands without leaving the building. The Bow River pathway system is a short walk from the front door, connecting to Prince's Island Park, St. Patrick's Island, and the East Village RiverWalk. East Village offers direct access to the National Music Centre, Central Library, and the restaurants and shops along International Avenue.
For sale
C$775,000
530 W 3rd St SE #3508, Calgary, AB T2G 1B6
2beds
1,149sqft
Apartment
Built in 2024
-- sqft lot
$-- Zestimate®
C$674/sqft
C$816/mo HOA
What's special
Open-concept kitchenFulgor milano wall ovenStainless steel refrigeratorTiled ensuite bathroom
- 118 days |
- 97 |
- 1 |
Zillow last checked:
Listing updated:
Listed by:
Spencer Rivers, Associate,
Synterra Realty
Source: courtesy of Pillar9 System,MLS®#: A2295609 Originating MLS®#: Calgary
Originating MLS®#: CalgaryFacts & features
Interior
Bedrooms & bathrooms
- Bedrooms: 2
- Bathrooms: 2
- Full bathrooms: 2
Bedroom
- Level: Main
- Dimensions: 11`3" x 12`8"
Other
- Level: Main
- Dimensions: 14`6" x 11`11"
Other
- Level: Main
- Dimensions: 8`0" x 4`11"
Other
- Level: Main
- Dimensions: 8`10" x 8`0"
Dining room
- Level: Main
- Dimensions: 11`5" x 10`11"
Kitchen
- Level: Main
- Dimensions: 14`7" x 9`2"
Living room
- Level: Main
- Dimensions: 14`3" x 13`6"
Office
- Level: Main
- Dimensions: 8`3" x 8`5"
Heating
- Central, Fan Coil, Forced Air, Natural Gas
Cooling
- Central Air
Appliances
- Included: Electric Oven, Gas Cooktop, Microwave, Range Hood, Refrigerator
- Laundry: In Unit, Laundry Room
Features
- High Ceilings, Low Flow Plumbing Fixtures, No Animal Home, Open Floorplan, Quartz Counters, Recessed Lighting, Walk-In Closet(s)
- Flooring: Ceramic Tile, Vinyl
- Has fireplace: No
- Common walls with other units/homes: 2+ Common Walls
Interior area
- Total interior livable area: 1,149 sqft
Video & virtual tour
Property
Parking
- Total spaces: 2
- Parking features: Parkade, Tandem, Underground, Leased
- Garage spaces: 2
Features
- Levels: Single Level Unit
- Stories: 41
- Entry location: Other
- Patio & porch: Balcony(s)
- Exterior features: None
- Pool features: Heated, Indoor, Pool/Spa Combo
- Spa features: Association
Details
- Parcel number: 101377492
- Zoning: DC
Construction
Type & style
- Home type: Apartment
- Property subtype: Apartment
- Attached to another structure: Yes
Materials
- Concrete, Metal Frame
- Roof: Concrete
Condition
- New construction: No
- Year built: 2024
Community & HOA
Community
- Features: Park, Playground, Sidewalks, Street Lights
- Subdivision: Downtown East Village
HOA
- Has HOA: Yes
- Amenities included: Dog Park, Elevator(s), Fitness Center, Indoor Pool, Party Room, Recreation Room, Roof Deck, Secured Parking, Storage, Trash, Visitor Parking
- Services included: Gas, Heat, Insurance, Interior Maintenance, Professional Management, Reserve Fund Contributions, Trash, Water
- HOA fee: C$816 monthly
Location
- Region: Calgary
Financial & listing details
- Price per square foot: C$674/sqft
- Date on market: 3/25/2026
- Inclusions: None
Spencer Rivers, Associate
Spencer Rivers, Associate
(403) 966-9237
By pressing Contact Agent, you agree that the real estate professional identified above may call/text you about your search, which may involve use of automated means and pre-recorded/artificial voices. You don't need to consent as a condition of buying any property, goods, or services. Message/data rates may apply. You also agree to our Terms of Use. Zillow does not endorse any real estate professionals. We may share information about your recent and future site activity with your agent to help them understand what you're looking for in a home.
Price history
Price history is unavailable.
Public tax history
Tax history is unavailable.
Climate risks
Neighborhood: Downtown
Nearby schools
GreatSchools rating
No schools nearby
We couldn't find any schools near this home.
- C$599,0002 bd2 ba1k sqft530 W 3rd St SE #1806, Calgary, AB T2G1B6For Sale
- C$519,9002 bd2 ba1k sqft530 W 3rd St SE #3505, Calgary, AB T2G1B6New Construction

- C$649,0002 bd2 ba1.1k sqft530 W 3rd St SE #2202, Calgary, AB T2G1B6For Sale

- C$499,9002 bd2 ba885 sqft530 W 3rd St SE #3303, Calgary, AB T2G1B6New Construction
- C$--2 bd2 ba1.1k sqft505 4th St SE #2, Calgary, AB T2G1V6Off Market
- C$--1 bd1 ba737 sqft505 4th St SE #1, Calgary, AB T2G1V6Off Market
- C$--2 bd2 ba1.2k sqft505 4th St SE #1904, Calgary, AB T2G1V6Off Market
- C$--2 bd2 ba1k sqft505 4th St SE #304, Calgary, AB T2G1V6Off Market
Similar homes
- C$775,0003 bd2 ba1.2k sqft510 W 6th Ave SE #406, Calgary, AB T2G 1L7For Sale
 MLS ID #A2293670, Jordan Helwerda, Associate, Re/Max House Of Real Estate. courtesy of Pillar9 System
 - C$799,9002 bd3 ba1.1k sqft46 W 9th St NE #807, Calgary, AB T2E 7Y1For Sale
 MLS ID #A2329367, Pamela Chai, Associate, Royal Lepage Benchmark. courtesy of Pillar9 System
 - C$649,0002 bd2 ba1.1k sqft530 W 3rd St SE #2202, Calgary, AB T2G 1B6For SaleMLS ID #A2324655, Kevin Yeung, Associate, City Homes Realty. courtesy of Pillar9 System
- C$599,0002 bd2 ba1k sqft530 W 3rd St SE #1806, Calgary, AB T2G 1B6For SaleMLS ID #A2322741, Elaine Yeung, Associate, City Homes Realty. courtesy of Pillar9 System
- C$749,9002 bd2 ba1.2k sqft88 S 9th St NE #211, Calgary, AB T2E 4E1For SaleMLS ID #A2319128, Zee Zebian, Associate, Re/Max House Of Real Estate. courtesy of Pillar9 System
- C$649,0002 bd2 ba1.3k sqft510 E 6th Ave SE #604, Calgary, AB T2G 1L7For SaleMLS ID #A2273007, Josie Kirkpatrick, Associate, Real Estate Professionals Inc.. courtesy of Pillar9 System
- C$519,9002 bd2 ba1k sqft530 W 3rd St SE #3505, Calgary, AB T2G 1B6New ConstructionMLS ID #A2324433, William Yeung, Associate, City Homes Realty. courtesy of Pillar9 System
- C$628,0002 bd2 ba834 sqft118 E Waterfront Ct SW #804, Calgary, AB T2P 1K8For SaleMLS ID #A2326826, Alan Ng, Associate, Real Broker. courtesy of Pillar9 System
- C$749,0002 bd2 ba895 sqft1107 N Gladstone Rd NW #310, Calgary, AB T2N 3T1For SaleMLS ID #A2315932, Christina Burnside, Associate, Real Broker. courtesy of Pillar9 System
- C$699,0002 bd2 ba1.3k sqft205 N Riverfront Ave SW #1005, Calgary, AB T2P 5K4For SaleMLS ID #A2322502, Dusko Sremac, Associate, Real Broker. courtesy of Pillar9 System
- C$630,0002 bd2 ba1.3k sqft433 NE 11th Ave SE #1901, Calgary, AB T2G 0C7For SaleMLS ID #A2324652, Lori Swizdaryk, Associate, Cir Realty. courtesy of Pillar9 System
- C$735,0002 bd2 ba1.1k sqft817 N 15th Ave SW #2203, Calgary, AB T2R 0H8For SaleMLS ID #A2326166, Peyman Valim, Associate, Century 21 Bamber Realty Ltd.. courtesy of Pillar9 System
- C$875,0002 bd2 ba1.5k sqft220 E 12th Ave SE #2401, Calgary, AB T2G 0R5For SaleMLS ID #A2313472, Julie Dempsey, Associate, Royal Lepage Benchmark. courtesy of Pillar9 System
- C$675,0002 bd2 ba1k sqft46 W 9th St NE #107, Calgary, AB T2E 7Y1For SaleMLS ID #A2314829, Kait Morris, Associate, Real Broker. courtesy of Pillar9 System
- C$509,9002 bd2 ba1k sqft510 S 6th Ave SE #1702, Calgary, AB T2G 1L7For SaleMLS ID #A2324684, Don Wong, Associate, 2% Realty. courtesy of Pillar9 System
- C$550,0002 bd2 ba1.2k sqft510 S 6th Ave SE #2704, Calgary, AB T2G 1L7For SaleMLS ID #A2301988, Tracy Gibbs, Associate, Real Broker. courtesy of Pillar9 System
- C$699,9002 bd3 ba1.3k sqft930 S 6th Ave SW #3402, Calgary, AB T2P 1J3For SaleMLS ID #A2310034, Janine Ion, Associate, Cir Realty. courtesy of Pillar9 System
- C$499,9002 bd2 ba885 sqft530 W 3rd St SE #3303, Calgary, AB T2G 1B6New ConstructionMLS ID #A2309440, William Yeung, Associate, City Homes Realty. courtesy of Pillar9 System
- C$849,9002 bd2 ba1k sqft930 S 16th Ave SW #3104, Calgary, AB T2R 1C2For SaleMLS ID #A2319673, Wince Chau-Mah, Associate, Cir Realty. courtesy of Pillar9 System
- C$619,9002 bd3 ba1.3k sqft1234 S 5th Ave NW #1106, Calgary, AB T2N 0R9For SaleMLS ID #A2328772, Colin Ongyerth, Associate, Re/Max Real Estate (Mountain View). courtesy of Pillar9 System
