
Welcome to Suite 406 at the Pulse Tower in Evolution, where luxury meets lifestyle in the heart of Calgary’s sought-after East Village. This stunning three-bedroom, two-bathroom residence features two-parking stalls, a large private terrace, and is highlighted by floor-to-ceiling windows that immerse the home in natural light. One of its most impressive features is the expansive 577 square-foot private outdoor space with sweeping views of the Bow River and the downtown skyline—ideal for entertaining or relaxing in complete privacy. The home is in meticulous condition and showcases contemporary design throughout, including a sleek, modern kitchen outfitted with stainless steel appliances, quartz countertops, and ample cabinetry. Spacious bedrooms, a spa-like ensuite, air conditioning, in-suite laundry, and generous storage all contribute to the comfort and functionality of the space. The unit features AC, heated bathroom floors, custom closet shelving, two side-by-side assigned parking stalls and a large private storage unit, offering added convenience in an urban setting. Residents of Evolution enjoy access to an array of premium amenities, including a garden terrace with BBQ area, a fully equipped fitness facility, steam room, sauna, and a stylish owners' lounge with pool table—perfect for socializing or unwinding. Situated in the vibrant East Village, this location is second to none. You’re just steps from the Bow River pathways and St. Patrick’s Island, and within easy reach of iconic Calgary landmarks like the Central Library, Studio Bell, and the Simmons Building. With grocery stores, restaurants, cafés, and the C-Train all just minutes away, this is downtown living redefined—blending walkability, culture, and community in one of the city’s most exciting neighbourhoods.
For sale
C$775,000
510 W 6th Ave SE #406, Calgary, AB T2G 1L7
3beds
1,252sqft
Apartment
Built in 2016
-- sqft lot
$-- Zestimate®
C$619/sqft
C$1,126/mo HOA
What's special
Three-bedroom two-bathroom residenceLarge private terraceFloor-to-ceiling windowsContemporary design throughoutSleek modern kitchenStainless steel appliancesQuartz countertops
- 127 days |
- 50 |
- 2 |
Zillow last checked:
Listing updated:
Listed by:
Jordan Helwerda, Associate,
Re/Max House Of Real Estate,
Cody Battershill, Associate,
Re/Max House Of Real Estate
Source: courtesy of Pillar9 System,MLS®#: A2293670 Originating MLS®#: Calgary
Originating MLS®#: CalgaryFacts & features
Interior
Bedrooms & bathrooms
- Bedrooms: 3
- Bathrooms: 2
- Full bathrooms: 2
Other
- Level: Main
- Dimensions: 11`3" x 10`9"
Bedroom
- Level: Main
- Dimensions: 11`3" x 9`11"
Bedroom
- Level: Main
- Dimensions: 10`9" x 10`6"
Other
- Level: Main
- Dimensions: 9`1" x 4`11"
Other
- Level: Main
- Dimensions: 8`7" x 7`11"
Other
- Level: Main
- Dimensions: 31`11" x 20`8"
Dining room
- Level: Main
- Dimensions: 13`3" x 8`1"
Kitchen
- Level: Main
- Dimensions: 13`3" x 9`0"
Laundry
- Level: Main
- Dimensions: 9`1" x 4`0"
Living room
- Level: Main
- Dimensions: 14`2" x 13`0"
Walk in closet
- Level: Main
- Dimensions: 7`8" x 5`3"
Heating
- Fan Coil
Cooling
- Central Air
Appliances
- Included: Dishwasher, Dryer, Gas Stove, Microwave Hood Fan, Refrigerator, Washer
- Laundry: In Unit, Laundry Room
Features
- Built-in Features, Closet Organizers, Kitchen Island, Open Floorplan, Stone Counters, Storage, Walk-In Closet(s)
- Flooring: Carpet, Ceramic Tile, Laminate
- Windows: Window Coverings
- Has fireplace: No
- Common walls with other units/homes: 2+ Common Walls
Interior area
- Total interior livable area: 1,252 sqft
- Finished area above ground: 1,252
Video & virtual tour
Property
Parking
- Total spaces: 2
- Parking features: Parkade, Side By Side, Underground, Assigned
Features
- Levels: Single Level Unit
- Stories: 32
- Entry location: Other
- Patio & porch: Rooftop Patio, Terrace
- Exterior features: Courtyard, Other, Private Yard
Details
- Parcel number: 94928519
- Zoning: CC-EMU
Construction
Type & style
- Home type: Apartment
- Property subtype: Apartment
- Attached to another structure: Yes
Materials
- Brick, Concrete, Glass, Wood Siding
Condition
- New construction: No
- Year built: 2016
Community & HOA
Community
- Features: Park, Playground, Sidewalks, Street Lights, Tennis Court(s)
- Subdivision: Downtown East Village
HOA
- Has HOA: Yes
- Amenities included: Elevator(s), Fitness Center, Recreation Facilities, Recreation Room, Roof Deck, Sauna, Secured Parking, Snow Removal, Trash, Visitor Parking
- Services included: Common Area Maintenance, Gas, Heat, Insurance, Maintenance Grounds, Professional Management, Reserve Fund Contributions, Security Personnel, Sewer, Snow Removal, Trash, Water
- HOA fee: C$1,126 monthly
Location
- Region: Calgary
Financial & listing details
- Price per square foot: C$619/sqft
- Date on market: 3/24/2026
- Inclusions: n/a
Jordan Helwerda, Associate
Jordan Helwerda, Associate
(403) 287-3880
By pressing Contact Agent, you agree that the real estate professional identified above may call/text you about your search, which may involve use of automated means and pre-recorded/artificial voices. You don't need to consent as a condition of buying any property, goods, or services. Message/data rates may apply. You also agree to our Terms of Use. Zillow does not endorse any real estate professionals. We may share information about your recent and future site activity with your agent to help them understand what you're looking for in a home.
Price history
Price history is unavailable.
Public tax history
Tax history is unavailable.
Climate risks
Neighborhood: Downtown
Nearby schools
GreatSchools rating
No schools nearby
We couldn't find any schools near this home.

- C$449,9002 bd2 ba922 sqft510 E 6th Ave SE #401, Calgary, AB T2G1L7For Sale
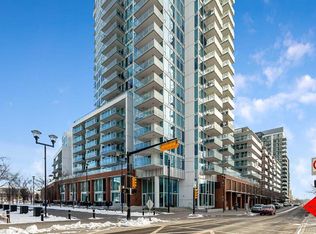
- C$470,0002 bd2 ba1.1k sqft510 S 6th Ave SE #2103, Calgary, AB T2G1L7For Sale
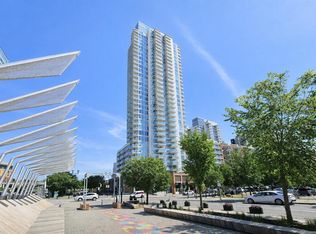
- C$499,9002 bd2 ba1k sqft510 S 6th Ave SE #1702, Calgary, AB T2G1L7For Sale
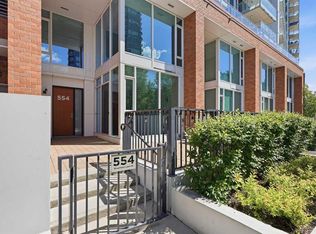
- C$518,8002 bd3 ba1.4k sqft554 Riverfront Ave SE, Calgary, AB T2G0C2For Sale
- C$484,9992 bd2 ba1.1k sqft510 E 6th Ave SE #1703, Calgary, AB T2G1L7For Sale
- C$649,0002 bd2 ba1.3k sqft510 E 6th Ave SE #604, Calgary, AB T2G1L7For Sale
- C$550,0002 bd2 ba1.2k sqft510 S 6th Ave SE #2704, Calgary, AB T2G1L7For Sale
- C$329,9901 bd1 ba592 sqft510 S 6th Ave SE #1207, Calgary, AB T2G1L7For Sale
Similar homes
- C$649,0002 bd2 ba1.3k sqft510 E 6th Ave SE #604, Calgary, AB T2G 1L7For Sale
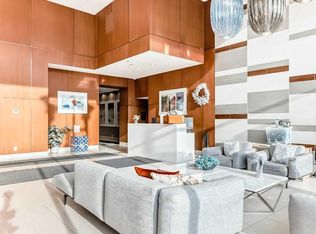 MLS ID #A2273007, Josie Kirkpatrick, Associate, Real Estate Professionals Inc.. courtesy of Pillar9 System
 - C$799,9002 bd3 ba1.1k sqft46 W 9th St NE #807, Calgary, AB T2E 7Y1For Sale
 MLS ID #A2329367, Pamela Chai, Associate, Royal Lepage Benchmark. courtesy of Pillar9 System
 - C$750,0002 bd2 ba1.1k sqft530 W 3rd St SE #3508, Calgary, AB T2G 1B6For Sale
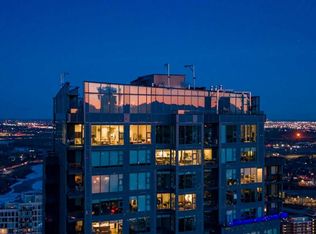 MLS ID #A2295609, Spencer Rivers, Associate, Synterra Realty. courtesy of Pillar9 System
 - C$550,0002 bd2 ba1.2k sqft510 S 6th Ave SE #2704, Calgary, AB T2G 1L7For Sale
 MLS ID #A2301988, Tracy Gibbs, Associate, Real Broker. courtesy of Pillar9 System
 - C$749,9002 bd2 ba1.2k sqft88 S 9th St NE #211, Calgary, AB T2E 4E1For SaleMLS ID #A2319128, Zee Zebian, Associate, Re/Max House Of Real Estate. courtesy of Pillar9 System
- C$470,0002 bd2 ba1.1k sqft510 S 6th Ave SE #2103, Calgary, AB T2G 1L7For SaleMLS ID #A2298728, Charlene Martindale, Associate, Exp Realty. courtesy of Pillar9 System
- C$499,9002 bd2 ba1k sqft510 S 6th Ave SE #1702, Calgary, AB T2G 1L7For SaleMLS ID #A2324684, Don Wong, Associate, 2% Realty. courtesy of Pillar9 System
- C$484,9992 bd2 ba1.1k sqft510 E 6th Ave SE #1703, Calgary, AB T2G 1L7For SaleMLS ID #A2298068, Gurpreet Rai, Associate, First Place Realty. courtesy of Pillar9 System
- C$425,0002 bd2 ba900 sqft510 E 6th Ave SE #808, Calgary, AB T2G 1L7For SaleMLS ID #A2309697, Josie Kirkpatrick, Associate, Real Estate Professionals Inc.. courtesy of Pillar9 System
- C$630,0002 bd2 ba1.3k sqft433 NE 11th Ave SE #1901, Calgary, AB T2G 0C7For SaleMLS ID #A2324652, Lori Swizdaryk, Associate, Cir Realty. courtesy of Pillar9 System
- C$699,0002 bd2 ba1.3k sqft205 N Riverfront Ave SW #1005, Calgary, AB T2P 5K4For SaleMLS ID #A2322502, Dusko Sremac, Associate, Real Broker. courtesy of Pillar9 System
- C$649,0002 bd2 ba1.1k sqft530 W 3rd St SE #2202, Calgary, AB T2G 1B6For SaleMLS ID #A2324655, Kevin Yeung, Associate, City Homes Realty. courtesy of Pillar9 System
- C$849,9002 bd2 ba1k sqft930 S 16th Ave SW #3104, Calgary, AB T2R 1C2For SaleMLS ID #A2319673, Wince Chau-Mah, Associate, Cir Realty. courtesy of Pillar9 System
- C$435,0002 bd2 ba1k sqft560 S 6th Ave SE #301, Calgary, AB T2G 1K7For SaleMLS ID #A2316912, Jessica Chan, Broker, Jessica Chan Real Estate & Management Inc.. courtesy of Pillar9 System
- C$575,0002 bd2 ba1.2k sqft433 S 11th Ave SE #1006, Calgary, AB T2G 0C7For SaleMLS ID #A2295700, Sano Stante, Associate Broker, Real Broker. courtesy of Pillar9 System
- C$410,0002 bd2 ba885 sqft519 E Riverfront Ave SE #805, Calgary, AB T2G 1K6For SaleMLS ID #A2329363, Janis Risi, Broker, Stonemere Real Estate Solutions. courtesy of Pillar9 System
- C$620,0003 bd2 ba1.4k sqft1078 S 6th Ave SW #2102, Calgary, AB T2P 5N6For SaleMLS ID #A2326617, Jesse Davies, Associate Broker, Century 21 Bamber Realty Ltd.. courtesy of Pillar9 System
- C$470,0002 bd2 ba902 sqft519 E Riverfront Ave SE #205, Calgary, AB T2G 1K6For SaleMLS ID #A2317328, Derek Chevrefils, Associate, 2% Realty. courtesy of Pillar9 System
- C$470,0002 bd2 ba890 sqft519 E Riverfront Ave SE #1404, Calgary, AB T2G 1K6For SaleMLS ID #A2318039, Linh Ho, Associate, Exp Realty. courtesy of Pillar9 System
- C$599,0002 bd2 ba1.1k sqft222 S Riverfront Ave SW #1321, Calgary, AB T2P 0X2For SaleMLS ID #A2323753, Robert Cote, Associate Broker, Re/Max House Of Real Estate. courtesy of Pillar9 System
