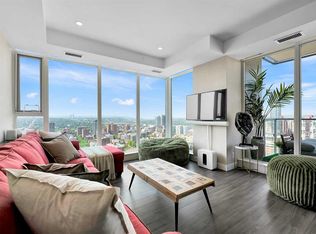
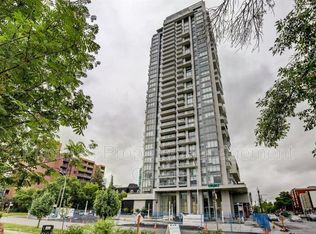
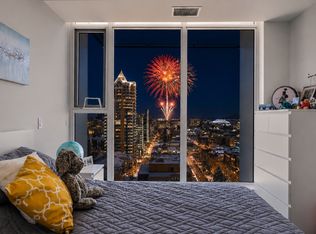
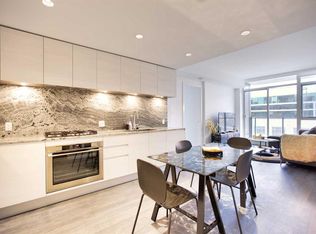
Welcome to 1408, 930 16 Avenue SW, situated in Calgary's vibrant entertainment district, steps from top restaurants, shops, and nightlife. Access your unit directly via one of three high-speed elevators, and be greeted by a bright, open-concept design with floor-to-ceiling windows that showcase stunning city and mountain views. The entire unit has just been painted. The gourmet kitchen is a true highlight, featuring stone countertops, full-height cabinets, and a spacious breakfast bar island—perfect for entertaining. The adjacent dining and living areas are flooded with natural light and offer direct access to a large balcony, ideal for morning coffee or evening gatherings against the breathtaking backdrop. The spacious primary bedroom also boasts fantastic views and a second entry to the balcony, creating a serene retreat. The stylish bathroom includes a deep soaker tub, and additional features like in-suite laundry, underground parking, and a separate storage locker ensure convenience. The building offers a wealth of amenities, including a 10,000 sq. ft. "Club Royal" with an elevated garden terrace, BBQs, steam room, sauna, gym, squash court, owner’s lounge, chef's kitchen, and private dining area. An on-site concierge (24/7), and glamorous lobby add to the luxury living experience. Plus, with Canadian Tire and Urban Fare Market on-site, everything you need is at your doorstep. Nearby attractions include Elbow River pathways, transit, and Memorial Park.
For sale
C$394,900
930 W 16th Ave SW #1408, Calgary, AB T2R 1C2
1beds
545sqft
Apartment
Built in 2019
-- sqft lot
$-- Zestimate®
C$725/sqft
C$541/mo HOA
What's special
Bright open-concept designFloor-to-ceiling windowsGourmet kitchenStone countertopsFull-height cabinetsSpacious breakfast bar islandLarge balcony
- 5 days
- 3
- 0
Zillow last checked:
Listing updated:
Listed by:
David Johnston, Associate,
Re/Max First
Source: courtesy of Pillar9 System,MLS®#: A2343902 Originating MLS®#: Calgary
Originating MLS®#: CalgaryFacts & features
Interior
Bedrooms & bathrooms
- Bedrooms: 1
- Bathrooms: 1
- Full bathrooms: 1
Bedroom
- Level: Main
- Dimensions: 9`10" x 13`8"
Other
- Level: Main
- Dimensions: 8`0" x 4`11"
Den
- Level: Main
- Dimensions: 13`0" x 6`8"
Kitchen
- Level: Main
- Dimensions: 10`11" x 9`3"
Living room
- Level: Main
- Dimensions: 11`3" x 11`1"
Heating
- Fan Coil, Natural Gas
Cooling
- Central Air
Appliances
- Included: Dishwasher, Dryer, Gas Range, Microwave, Range Hood, Refrigerator, Washer
- Laundry: In Unit
Features
- Breakfast Bar, Open Floorplan, Recessed Lighting, Soaking Tub, Stone Counters, Storage
- Flooring: Laminate
- Windows: Window Coverings
- Has fireplace: No
- Common walls with other units/homes: 2+ Common Walls
Interior area
- Total interior livable area: 545 sqft
- Finished area above ground: 545
Property
Parking
- Total spaces: 1
- Parking features: Assigned, Parkade, Underground
Features
- Levels: Single Level Unit
- Stories: 34
- Entry location: Other
- Patio & porch: Balcony(s)
- Exterior features: Built-in Barbecue, Lighting
Details
- Zoning: DC
Construction
Type & style
- Home type: Apartment
- Property subtype: Apartment
- Attached to another structure: Yes
Materials
- Concrete, Metal Siding
Condition
- New construction: No
- Year built: 2019
Community & HOA
Community
- Features: Park, Playground, Sidewalks, Street Lights
- Subdivision: Beltline
HOA
- Has HOA: Yes
- Amenities included: Bicycle Storage, Elevator(s), Fitness Center, Party Room, Picnic Area, Racquet Courts, Recreation Room, Roof Deck, Sauna, Secured Parking, Storage
- Services included: Common Area Maintenance, Heat, Insurance, Maintenance Grounds, Parking, Professional Management, Reserve Fund Contributions, Security Personnel, Sewer, Snow Removal, Trash, Water
- HOA fee: C$541 monthly
Location
- Region: Calgary
Financial & listing details
- Price per square foot: C$725/sqft
- Date on market: 9/10/2026
- Inclusions: N/A
Price history
Price history is unavailable.
Public tax history
Tax history is unavailable.
Climate risks
Neighborhood: Beltline
Nearby schools
GreatSchools rating
No schools nearby
We couldn't find any schools near this home.

Similar homes
- C$415,0002 bd2 ba736 sqft901 S 10th Ave SW #908, Calgary, AB T2R 0B5For Sale
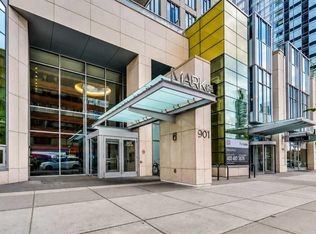 MLS ID #A2343898, Sahil Chhabra, Associate, Exp Realty. courtesy of Pillar9 System
 - C$389,9002 bd2 ba764 sqft1500 W 7th St SW #603, Calgary, AB T2R 1A7For Sale
 MLS ID #A2335894, Min Xu, Associate, Evertrust Realty. courtesy of Pillar9 System
 - C$458,0002 bd2 ba780 sqft310 S 12th Ave SW #505, Calgary, AB T2R 1B5For Sale
 MLS ID #A2345611, Jim Chen, Associate, Ko Realty Ltd.. courtesy of Pillar9 System
 - C$318,0001 bd1 ba525 sqft901 E 10th Ave SW #1607, Calgary, AB T2R 0B5For Sale
 MLS ID #A2344538, Zhao Zhang, Associate, Trustpro Realty. courtesy of Pillar9 System
