An exceptional opportunity in sought-after Woodbriar Estates! Situated on a quiet street and backing southwest onto beautiful greenspace, this spacious four-bedroom home offers over 3,000 sq. ft. of developed living space and plenty of potential. The main floor features soaring vaulted ceilings, a bright living and formal dining area with large bay windows, a spacious kitchen with granite countertops, and a generous family room with a cozy fireplace. A versatile bedroom or home office, powder room, and convenient laundry complete the main level. Upstairs, you'll find a spacious primary bedroom with a four-piece ensuite, along with two additional bedrooms and a full bathroom. The developed basement offers a large recreation room, an additional bedroom, a three-piece bathroom, and flexible bonus space. Enjoy the southwest-facing backyard, complete with a large deck overlooking the peaceful greenspace. An outstanding location, generous living space, and a rare triple garage make this a wonderful opportunity to bring your vision and make this Woodbine home your own!
For sale
C$800,000
217 E Woodbriar Cir SW, Calgary, AB T2W 6B3
4beds
2,243sqft
Single Family Residence
Built in 1987
6,969 Square Feet Lot
$-- Zestimate®
C$357/sqft
C$-- HOA
What's special
Quiet streetSpacious four-bedroom homeSoaring vaulted ceilingsLarge bay windowsConvenient laundrySouthwest-facing backyard
- 2 days
- 48
- 5
Zillow last checked:
Listing updated:
Listed by:
Justin Havre, Associate,
Exp Realty,
Lina Kim, Associate,
Exp Realty
Source: courtesy of Pillar9 System,MLS®#: A2359207 Originating MLS®#: Calgary
Facts & features
Interior
Bedrooms & bathrooms
- Bedrooms: 4
- Bathrooms: 4
- Full bathrooms: 3
- 1/2 bathrooms: 1
Bedroom
- Level: Main
- Dimensions: 10`8" x 11`10"
Bedroom
- Level: Second
- Dimensions: 9`5" x 14`9"
Bedroom
- Level: Second
- Dimensions: 9`6" x 13`10"
Other
- Level: Second
- Dimensions: 18`5" x 13`8"
Other
- Level: Main
- Dimensions: 8`2" x 5`0"
Other
- Level: Second
- Dimensions: 6`0" x 7`11"
Other
- Level: Basement
- Dimensions: 7`10" x 7`2"
Other
- Level: Second
- Dimensions: 6`0" x 11`4"
Dining room
- Level: Main
- Dimensions: 7`4" x 12`8"
Dining room
- Level: Main
- Dimensions: 17`0" x 9`8"
Family room
- Level: Main
- Dimensions: 19`7" x 14`8"
Foyer
- Level: Main
- Dimensions: 6`4" x 11`4"
Kitchen
- Level: Main
- Dimensions: 11`3" x 12`8"
Laundry
- Level: Main
- Dimensions: 6`0" x 7`2"
Living room
- Level: Main
- Dimensions: 13`11" x 17`1"
Heating
- Forced Air, Natural Gas
Cooling
- None
Appliances
- Included: Dishwasher, Dryer, Electric Stove, Humidifier, Microwave, Range Hood, Refrigerator, Washer
- Laundry: Main Level
Features
- Ceiling Fan(s), Central Vacuum, Granite Counters, No Animal Home, Storage, Vaulted Ceiling(s)
- Flooring: Carpet, Hardwood, Slate
- Windows: Window Coverings
- Basement: Full
- Number of fireplaces: 1
- Fireplace features: Wood Burning
Interior area
- Total interior livable area: 2,243 sqft
Property
Parking
- Total spaces: 6
- Parking features: Additional Parking, Multiple Driveways
- Attached garage spaces: 3
- Has uncovered spaces: Yes
Features
- Levels: Two,2 Storey
- Stories: 1
- Patio & porch: Deck
- Exterior features: Other
- Fencing: Fenced
- Frontage length: 19.63M 64`5"
Lot
- Size: 6,969 Square Feet
- Features: Backs on to Park/Green Space, Level, No Neighbours Behind, Private
Details
- Parcel number: 112723333
- Zoning: R-C1
Construction
Type & style
- Home type: SingleFamily
- Property subtype: Single Family Residence
Materials
- Stucco, Wood Frame
- Foundation: Concrete Perimeter
- Roof: Rubber
Condition
- New construction: No
- Year built: 1987
Community & HOA
Community
- Features: Park, Playground, Sidewalks, Street Lights, Tennis Court(s)
- Subdivision: Woodbine
HOA
- Has HOA: No
Location
- Region: Calgary
Financial & listing details
- Price per square foot: C$357/sqft
- Date on market: 11/19/2026
- Inclusions: Hot Tub (as is)
Price history
Price history is unavailable.
Public tax history
Tax history is unavailable.
Climate risks
Neighborhood: Woodbine
Nearby schools
GreatSchools rating
No schools nearby
We couldn't find any schools near this home.
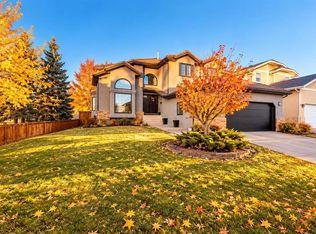
- C$875,0005 bd4 ba2.3k sqft133 S Woodbrook Rd SW, Calgary, AB T2W6C6For Sale
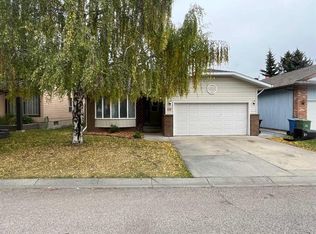
- C$595,0003 bd2 ba1.5k sqft12 W Woodmont Rise SW, Calgary, AB T2W4L5For Sale
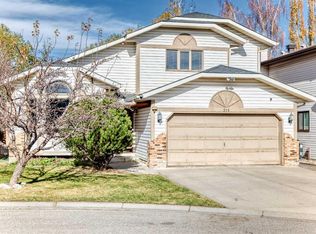
- C$679,9003 bd3 ba1.8k sqft315 N Wood Valley Bay SW, Calgary, AB T2W5Y5For Sale
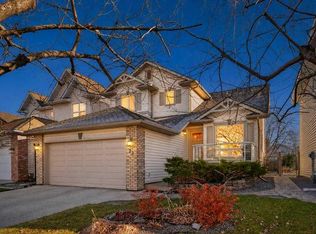
- C$334,9003 bd2 ba1.1k sqft146 E Woodmont Ter SW, Calgary, AB T2W4Z4For Sale

Similar homes
- C$725,0004 bd4 ba1.7k sqft23 W Riverview Cir SE, Calgary, AB T2C 4K3For Sale
 MLS ID #A2358991, Justin Havre, Associate, Exp Realty. courtesy of Pillar9 System
- C$799,0006 bd3 ba1.2k sqft1447 Lake Twintree Way SE, Calgary, AB T2J 2X6For Sale
 MLS ID #A2358487, Holly Dunbar, Associate, Cir Realty. courtesy of Pillar9 System
- C$789,9004 bd4 ba1.8k sqft1515 W Sunvista Way SE, Calgary, AB T2X 3G3For Sale
 MLS ID #A2353053, Debra Molzan, Associate Broker, Real Estate Professionals Inc.. courtesy of Pillar9 System
- C$685,0004 bd3 ba1.3k sqft131 N Cedarpark Dr SW, Calgary, AB T2W 2J2For Sale
 MLS ID #A2354985, Justin Havre, Associate, Exp Realty. courtesy of Pillar9 System
