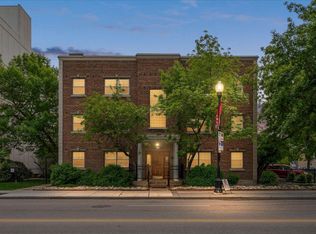
Are you looking for an affordable Lower Mount Royal condo in a historic Brick building with parking? What about being steps from all the restaurants and shopping of 17th Ave, and the tree lined streets of Mount Royal? Whether you are looking for your next rental or to get into the market and still have room in the budget to renovate, this could be the one you have been waiting for! This building has lush landscaping and a shared second floor terrace with BBQ and heaters. With one of the most walkable locations in the Inner City, you are steps from all the action. Fancy a night out singing Karaoke at Watchman’s? Coffee at Deville? Lunch at Alumni? Just over 600sqf, this character home faces west along 10a Street, and features in suite laundry, assigned parking and a storage locker. The eat in kitchen has ample storage and a bright window gazing out to mature trees. The airy living room has cheerful windows and a decorative fireplace with built in storage mantle. The large bedroom with a walk-in closet is set around the corner from the main living area with access to the 4-piece bathroom. This home has ton of potential, so bring your ideas and excitement. Contact your trusted agent to book a showing before She Gon’!
For sale
C$189,000
1125 N 17th Ave SW #9, Calgary, AB T2T 0B5
1beds
607sqft
Apartment
Built in 1951
-- sqft lot
$-- Zestimate®
C$311/sqft
C$518/mo HOA
What's special
Historic brick buildingLush landscapingIn suite laundryStorage locker
- 65 days |
- 14 |
- 0 |
Zillow last checked:
Listing updated:
Listed by:
Carlin Koster, Associate,
Century 21 Bamber Realty Ltd.
Source: courtesy of Pillar9 System,MLS®#: A2319912 Originating MLS®#: Calgary
Originating MLS®#: CalgaryFacts & features
Interior
Bedrooms & bathrooms
- Bedrooms: 1
- Bathrooms: 1
- Full bathrooms: 1
Bedroom
- Level: Main
- Dimensions: 13`6" x 9`9"
Other
- Level: Main
- Dimensions: 8`0" x 5`0"
Kitchen
- Level: Main
- Dimensions: 12`10" x 8`0"
Living room
- Level: Main
- Dimensions: 17`0" x 11`9"
Heating
- Baseboard
Cooling
- None
Appliances
- Included: Dryer, Electric Range, Range Hood, Refrigerator, Washer
- Laundry: In Unit
Features
- Walk-In Closet(s)
- Flooring: Ceramic Tile, Hardwood
- Has fireplace: No
- Common walls with other units/homes: 2+ Common Walls
Interior area
- Total interior livable area: 607.46 sqft
- Finished area above ground: 607
Video & virtual tour
Property
Parking
- Total spaces: 1
- Parking features: Stall, Assigned
Features
- Levels: Single Level Unit
- Stories: 3
- Entry location: Other
- Patio & porch: Patio, See Remarks
- Exterior features: Courtyard
Details
- Zoning: C-COR1 f3.0h23
Construction
Type & style
- Home type: Apartment
- Property subtype: Apartment
- Attached to another structure: Yes
Materials
- Brick
Condition
- New construction: No
- Year built: 1951
Community & HOA
Community
- Features: Park, Sidewalks, Street Lights, Tennis Court(s)
- Subdivision: Lower Mount Royal
HOA
- Has HOA: Yes
- Amenities included: Bicycle Storage, Parking, Picnic Area, Roof Deck
- Services included: Common Area Maintenance, Heat, Insurance, Parking, Professional Management, Reserve Fund Contributions, Sewer, Snow Removal, Trash, Water
- HOA fee: C$518 monthly
Location
- Region: Calgary
Financial & listing details
- Price per square foot: C$311/sqft
- Date on market: 6/18/2026
- Inclusions: N/A
Price history
Price history is unavailable.
Public tax history
Tax history is unavailable.
Climate risks
Neighborhood: Mount Royal
Nearby schools
GreatSchools rating
No schools nearby
We couldn't find any schools near this home.
- C$--2 bd1 ba900 sqft1125 17th Ave SW #10, Calgary, AB T2T0B5Off Market
- C$189,0001 bd1 ba607 sqft1125 17th Ave SW #9, Calgary, AB T2T0B5For Sale
- C$--1 bd1 ba620 sqft1711 10th St SW, Calgary, AB T2T3E9Off Market

- C$--1 bd1 ba435 sqft1720 10a St SW, Calgary, AB T2T3J8Off Market

- C$---- bd1 ba-- sqft1720 10a St SW #BACHELOR, Calgary, AB T2T3J8Off Market
- C$--1 bd1 ba-- sqft1720 10a St SW #1-BEDROOM, Calgary, AB T2T3J8Off Market
- C$--1 bd1 ba435 sqft1720 10a St SW #763205, Calgary, AB T2T3J8Off Market
- C$---- bd1 ba400 sqft1720 10a St SW #763204, Calgary, AB T2T3J8Off Market
Similar homes
- C$189,0001 bd1 ba607 sqft1125 17th Ave SW #9, Calgary, AB T2T 0B5For SaleCentury 21 Canada
- C$200,0001 bd1 ba627 sqft1027 N Cameron Ave SW #408, Calgary, AB T2T 0K3For Sale
 MLS ID #A2337589, Brett Sowinski, Associate, Re/Max First. courtesy of Pillar9 System
 - C$185,0001 bd1 ba616 sqft924 N 18th Ave SW #203, Calgary, AB T2T 0H1For Sale
 MLS ID #A2336169, Ricky Easthope, Associate, Real Broker. courtesy of Pillar9 System
 - C$185,0001 bd1 ba635 sqft2110 E 15th St SW #7, Calgary, AB T2T 3Y8For Sale
 MLS ID #A2326992, Erin Reeves, Associate, Exp Realty. courtesy of Pillar9 System
 - C$200,0002 bd2 ba826 sqft1821 E 17a St SW #1, Calgary, AB T2T 4R7For SaleMLS ID #A2337749, Lindsay Peters, Associate, The Real Estate District. courtesy of Pillar9 System
- C$199,9001 bd1 ba600 sqft1123 N 13th Ave SW #502, Calgary, AB T2R 0L7For SaleMLS ID #A2322168, Morgan Gauthier, Associate, Jayman Realty Inc.. courtesy of Pillar9 System
- C$189,9002 bd1 ba772 sqft1817 N 11th Ave SW #301, Calgary, AB T3C 0N7For SaleMLS ID #A2336092, Joel Gwillim, Associate, Cir Realty. courtesy of Pillar9 System
- C$184,9002 bd1 ba672 sqftNo Name, Calgary, AB T2T 3T2For SaleMLS ID #E4478758, Micah Pelster, Realty Focus. RAE
- C$199,0001 bd1 ba547 sqft823 NW 19th Ave SW #405, Calgary, AB T2T 0H6For SaleMLS ID #A2311506, Amber Ward, Associate, Century 21 Nordic Realty. courtesy of Pillar9 System
- C$189,0001 bd1 ba747 sqft735 N 12th Ave SW #904, Calgary, AB T2R 1J7For SaleMLS ID #A2326564, Brett Malenica, Associate, Cir Realty. courtesy of Pillar9 System
- C$168,0001 bd1 ba464 sqft812 S 15th Ave SW #104, Calgary, AB T2R 0S1For SaleMLS ID #A2335512, Shilpa Dattani, Associate, Remax Innovations. courtesy of Pillar9 System
- C$169,9991 bd1 ba582 sqft1312 S 13th Ave SW #102, Calgary, AB T3C 0T3For SaleMLS ID #A2326431, Jesse Davies, Associate Broker, Century 21 Bamber Realty Ltd.. courtesy of Pillar9 System
- C$199,9001 bd1 ba532 sqft330 E 19th Ave SW #12A, Calgary, AB T2S 0C9For SaleMLS ID #A2321544, Daniel Norris, Associate, Urban-Realty.Ca. courtesy of Pillar9 System
- C$169,9001 bd1 ba501 sqft1530 16th Ave SW #301, Calgary, AB T3C 0Z8For SaleMLS ID #A2335505, Anastasia Dvorak, Associate, Cir Realty. courtesy of Pillar9 System
- C$184,9001 bd1 ba625 sqft316 S 1st Ave NE #401, Calgary, AB T2E 0B2For SaleMLS ID #A2323460, Ron O'shea, Associate, Trec The Real Estate Company. courtesy of Pillar9 System
- C$229,9001 bd1 ba677 sqft1720 W 13th St SW #203, Calgary, AB T2T 3P4For SaleMLS ID #A2335236, Guy Cooley, Associate, Re/Max First. courtesy of Pillar9 System
- C$200,0002 bd1 ba763 sqft125 W 23rd Ave SW #2, Calgary, AB T2S 0H9For SaleMLS ID #A2332933, Mathew Said Morley, Associate, Re/Max First. courtesy of Pillar9 System
- C$220,0002 bd1 ba769 sqft1025 N 14th Ave SW #413, Calgary, AB T2R 0N9For SaleMLS ID #A2320459, Lianne Stokes, Associate, Re/Max House Of Real Estate. courtesy of Pillar9 System
- C$194,9002 bd1 ba672 sqft2407 E 17th St SW #2, Calgary, AB T2T 4M9For SaleMLS ID #A2330291, Sandeep Tahim, Associate, Maxwell Gold. courtesy of Pillar9 System
- C$162,0002 bd1 ba848 sqft924 S 14th Ave SW #806, Calgary, AB T2R 0N7For SaleMLS ID #A2316701, Jing Wen Ni, Associate, Homecare Realty Ltd.. courtesy of Pillar9 System
