OPEN HOUSE: SATURDAY, NOVEMBER 14 FROM 1 PM TO 4 PM. Immediate possession on a move-in-ready 2-bedroom, 2.5 bath townhome in well-kept Glamis Terrace. This one has a great setting: an interior unit backing west onto green space, with a private, fully fenced yard, terraced garden beds and a wood shed. Green thumbs and BBQ fans, this is your yard. Inside, the living room has high ceilings, a wood burning fireplace and balcony access, so it’s easy to settle in. The kitchen has a breakfast nook and brand new luxury vinyl tile flooring. Upstairs, the primary bedroom has an ensuite, and both upper bathrooms were fully renovated in 2025. The walkout lower level is a flexible rec room or office that opens right onto the yard. Attached single garage too. The big items are already done, so you can just move in. A/C, electrical panel and all three toilets were updated in 2025, with the furnace and humidifier in 2023, fridge and oven in 2022, and refinished hardwood floors in 2020. Carpets have been professionally cleaned. The condo board recently replaced the front door and window (2026) and repainted the siding and balcony (2025), and will be replacing the fence and select windows in 2027. Glamorgan is a quiet, established southwest community, and this west side location makes getting around easy. Sarcee Trail, Glenmore Trail and the ring road are all minutes away. Richmond Road shopping and the West Hills shopping district are close, and the new Taza retail district at Buffalo Run is a short drive. Come see it for yourself!
For sale
C$410,000
177 E Glamis Ter SW, Calgary, AB T3E 6V3
2beds
1,489sqft
Townhouse
Built in 1982
-- sqft lot
$-- Zestimate®
C$275/sqft
C$494/mo HOA
What's special
Private fully fenced yardTerraced garden bedsWood shedWood burning fireplaceAttached single garage
- 3 hours
- 3
- 0
Zillow last checked:
Listing updated:
Listed by:
Michael Mctavish, Associate,
Cir Realty
Source: courtesy of Pillar9 System,MLS®#: A2358044 Originating MLS®#: Calgary
Facts & features
Interior
Bedrooms & bathrooms
- Bedrooms: 2
- Bathrooms: 3
- Full bathrooms: 2
- 1/2 bathrooms: 1
Bedroom
- Level: Level 4
- Dimensions: 14`7" x 11`1"
Other
- Level: Level 4
- Dimensions: 16`0" x 14`8"
Other
- Level: Third
- Dimensions: 4`7" x 4`11"
Other
- Level: Level 4
- Dimensions: 8`5" x 7`2"
Other
- Level: Level 4
- Dimensions: 5`3" x 7`2"
Breakfast nook
- Level: Third
- Dimensions: 12`2" x 8`5"
Dining room
- Level: Third
- Dimensions: 10`5" x 12`0"
Foyer
- Level: Main
- Dimensions: 4`6" x 4`6"
Other
- Level: Basement
- Dimensions: 8`1" x 3`9"
Game room
- Level: Basement
- Dimensions: 12`7" x 12`10"
Kitchen
- Level: Third
- Dimensions: 10`4" x 8`5"
Living room
- Level: Second
- Dimensions: 12`8" x 17`2"
Heating
- High Efficiency, Forced Air, Natural Gas
Cooling
- Central Air
Appliances
- Included: Dishwasher, Electric Range, Garage Control(s), Microwave, Range Hood, Refrigerator, Washer/Dryer
- Laundry: In Hall, In Unit, Lower Level
Features
- High Ceilings, No Smoking Home, Storage
- Flooring: Carpet, Hardwood, Tile
- Windows: Window Coverings
- Basement: Partial
- Number of fireplaces: 1
- Fireplace features: Living Room, Mantle, Stone, Wood Burning
- Common walls with other units/homes: 2+ Common Walls,No One Above,No One Below
Interior area
- Total interior livable area: 1,489 sqft
Video & virtual tour
Property
Parking
- Total spaces: 2
- Parking features: Concrete, Off Street, Single Garage Attached, Attached Garage
- Attached garage spaces: 1
- Has uncovered spaces: Yes
Features
- Levels: 5 Level Split
- Stories: 1
- Entry location: Ground
- Patio & porch: Balcony(s), Patio
- Exterior features: Balcony, Garden, Private Yard
- Fencing: Fenced
Lot
- Features: Backs on to Park/Green Space, Garden, Landscaped, Low Maintenance Landscape
Details
- Parcel number: 112206515
- Zoning: M-CG
Construction
Type & style
- Home type: Townhouse
- Property subtype: Townhouse
Materials
- Wood Frame, Wood Siding
- Foundation: Concrete Perimeter
- Roof: Asphalt Shingle
Condition
- New construction: No
- Year built: 1982
Utilities & green energy
- Sewer: Public Sewer
- Water: Public
Community & HOA
Community
- Features: Park, Playground, Street Lights
- Subdivision: Glamorgan
HOA
- Has HOA: Yes
- Amenities included: None
- Services included: Common Area Maintenance, Insurance, Maintenance Grounds, Professional Management, Reserve Fund Contributions, Sewer, Snow Removal, Trash
- HOA fee: C$494 monthly
Location
- Region: Calgary
Financial & listing details
- Price per square foot: C$275/sqft
- Date on market: 11/13/2026
- Inclusions: N/A
Price history
Price history is unavailable.
Public tax history
Tax history is unavailable.
Climate risks
Neighborhood: Glamorgan
Nearby schools
GreatSchools rating
No schools nearby
We couldn't find any schools near this home.
- C$419,0002 bd3 ba1.4k sqft140 N Glamis Ter SW, Calgary, AB T3E6V3For Sale

- C$---- bd-- ba-- sqft3108-80 Glamis Dr SW #3108, Calgary, AB T3E7E4Off Market
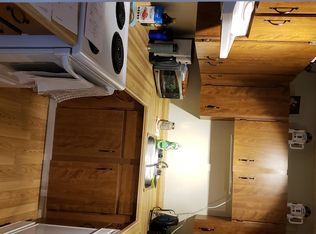
- C$420,0003 bd3 ba1.5k sqft23 NW Glamis Dr SW #80, Calgary, AB T3E6S3For Sale

- C$514,9003 bd2 ba1.3k sqft5019 W 46th Ave SW #9, Calgary, AB T3E6R1For Sale

Similar homes
- C$419,0002 bd3 ba1.4k sqft140 N Glamis Ter SW, Calgary, AB T3E 6V3For SaleMLS ID #A2338117, Jim Hughes, Associate, Royal Lepage Benchmark. courtesy of Pillar9 System
- C$399,9003 bd2 ba1.3k sqft96 Glenbrook Vlg SW, Calgary, AB T3E 7E8For Sale
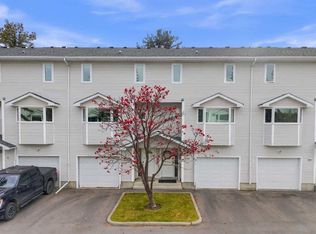 MLS ID #A2356970, Tyler Tost, Associate, Exp Realty. courtesy of Pillar9 System
- C$429,0002 bd3 ba1.4k sqft69 S Glamis Gdns SW, Calgary, AB T3E 6S4For Sale
 MLS ID #A2352743, Lori Nitah, Associate, Real Broker. courtesy of Pillar9 System
- C$420,0003 bd3 ba1.5k sqft23 NW Glamis Dr SW #80, Calgary, AB T3E 6S3For SaleMLS ID #A2345171, Anna Lang, Associate, Century 21 Bamber Realty Ltd.. courtesy of Pillar9 System
