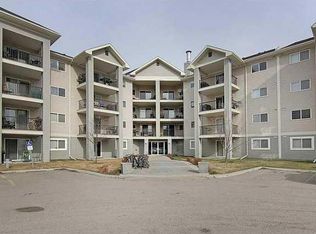
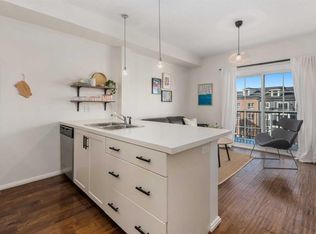
| 2 BEDS | 1 BATH | TITLED PARKING | GREENSPACE VIEWS | CONVENIENT LOCATION | Welcome to Prestwick Place! This bright and beautifully maintained 2-bedroom, 1-bathroom unit is sure to impress, with pride of ownership evident throughout! Step inside to an inviting living space filled with an abundance of natural light. The kitchen features stainless steel appliances, granite countertops, plenty of cabinet space, and a convenient breakfast bar that opens into the living area, perfect for everyday living and entertaining. Sliding doors lead to your private balcony overlooking the greenspace, an ideal spot to relax and unwind after a long day. This unit offers 2 good-sized bedrooms, a 4-piece bathroom, and in-suite stacked laundry. Additional features include a titled parking stall conveniently located right outside the building entrance and your own storage locker in the underground parkade. Enjoy being just minutes away from schools, playgrounds, parks, restaurants, and all the shopping and amenities along 130th Avenue, with a walking pathway leading directly to the shopping centre! With so much to offer, this is a wonderful place to call home! Call your favourite agent to book a showing today!
For sale
C$219,900
115 Prestwick Vlg SE #3312, Calgary, AB T2Z 0M9
2beds
579sqft
Apartment
Built in 2012
-- sqft lot
$-- Zestimate®
C$379/sqft
C$332/mo HOA
What's special
Bright and beautifully maintainedGranite countertopsPlenty of cabinet spaceIn-suite stacked laundry
- 1 day
- 11
- 0
Zillow last checked:
Listing updated:
Listed by:
Cindy Hoang, Associate,
Ko Realty Ltd.
Source: courtesy of Pillar9 System,MLS®#: A2351353 Originating MLS®#: Calgary
Originating MLS®#: CalgaryFacts & features
Interior
Bedrooms & bathrooms
- Bedrooms: 2
- Bathrooms: 1
- Full bathrooms: 1
Other
- Level: Main
- Dimensions: 8`11" x 10`0"
Bedroom
- Level: Main
- Dimensions: 8`11" x 9`2"
Other
- Level: Main
- Dimensions: 8`11" x 4`11"
Heating
- Baseboard
Cooling
- None
Appliances
- Included: Dishwasher, Dryer, Electric Stove, Refrigerator, Washer
- Laundry: In Unit
Features
- See Remarks
- Flooring: Carpet, Hardwood, Linoleum, Tile
- Has fireplace: No
- Common walls with other units/homes: 2+ Common Walls
Interior area
- Total interior livable area: 579.80 sqft
Property
Parking
- Total spaces: 1
- Parking features: Stall, Titled
Features
- Levels: Single Level Unit
- Stories: 4
- Entry location: Other
- Patio & porch: Balcony(s)
- Exterior features: Balcony
Details
- Zoning: M-2
Construction
Type & style
- Home type: Apartment
- Property subtype: Apartment
- Attached to another structure: Yes
Materials
- Wood Frame
Condition
- New construction: No
- Year built: 2012
Community & HOA
Community
- Features: Park, Playground, Sidewalks, Street Lights
- Subdivision: McKenzie Towne
HOA
- Has HOA: Yes
- Amenities included: Parking, Storage, Visitor Parking
- Services included: Common Area Maintenance, Heat, Insurance, Professional Management, Snow Removal, Trash, Water
- HOA fee: C$312 monthly
- Second HOA fee: C$240 annually
Location
- Region: Calgary
Financial & listing details
- Price per square foot: C$379/sqft
- Date on market: 10/11/2026
- Inclusions: N/A
Price history
Price history is unavailable.
Public tax history
Tax history is unavailable.
Climate risks
Neighborhood: Mckenzie Towne
Nearby schools
GreatSchools rating
No schools nearby
We couldn't find any schools near this home.
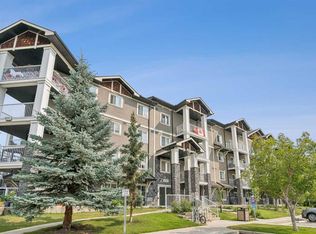
- C$285,0002 bd2 ba841 sqft115 Prestwick Vlg SE #4410, Calgary, AB T2Z0N5For Sale
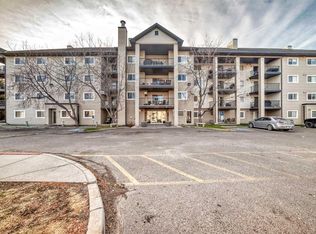
- C$256,0002 bd2 ba984 sqft4975 N 130th Ave SE #3211, Calgary, AB T2Z4P2For Sale
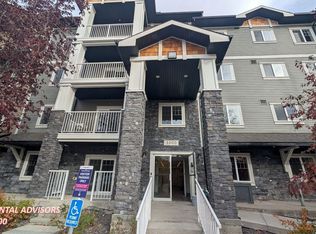
- C$1,9252 bd2 ba847 sqft115 Prestwick Vlg SE #1205, Calgary, AB T2Z0M9For Rent
- C$1,9252 bd2 ba850 sqft115 Prestwick Vlg SE #2205, Calgary, AB T2Z0M9For Rent

Similar homes
- C$215,0002 bd1 ba721 sqft8 NE Prestwick Pond Ter SE #409, Calgary, AB T2Z 4P3For Sale
 MLS ID #A2350919, Travis Copp, Associate, Re/Max Landan Real Estate. courtesy of Pillar9 System
 - C$249,9002 bd2 ba834 sqft4975 S 130th Ave SE #1117, Calgary, AB T2Z 4M4For Sale
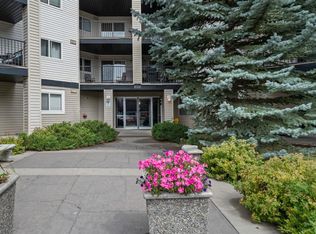 MLS ID #A2343841, Julie Turcotte, Associate, Real Estate Professionals Inc.. courtesy of Pillar9 System
 - C$239,9002 bd2 ba850 sqft4975 N 130th Ave SE #4312, Calgary, AB T2Z 4P2For Sale
 MLS ID #A2326964, Jason Lamer, Associate, Century 21 Bravo Realty. courtesy of Pillar9 System
 - C$224,9002 bd1 ba552 sqft279 SW Copperpond Cmn SE #1403, Calgary, AB T2Z 0S4For Sale
 MLS ID #A2315246, Morris Tkachuk, Associate Broker, 2% Realty. courtesy of Pillar9 System
