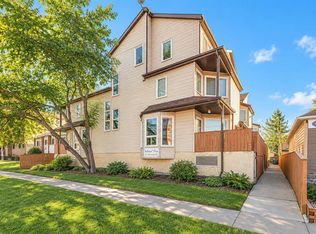
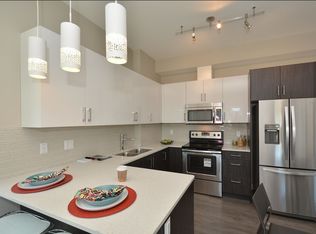
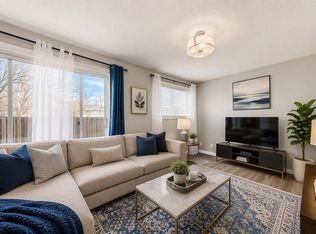
Welcome to Tuxedo Park: this Balmoral, delightful, updated 3-storey townhome, nestled in the heart of the highly coveted Tuxedo Park community. Offering over 1,000 sq. ft. of well-designed living space, this property features 3 spacious bedrooms, 1 full bath, and the added convenience of an assigned underground parking stall. Step inside and be greeted by a bright and inviting main floor, where a generously sized family room boasts large windows that flood the space with natural sunlight. The contemporary kitchen is equipped with sleek white cabinetry, modern stainless-steel appliances, and ample storage. The upper levels are home to three generously proportioned bedrooms and a full 4-piece bathroom, providing comfort and privacy for all members of the household. This townhome’s location is truly unbeatable. Situated close to schools, parks, playgrounds, popular restaurants, and shopping, it offers unparalleled convenience. Plus, with quick access to downtown, commuting is a breeze. Whether you’re looking for a cozy home for yourself or a savvy investment opportunity, this property ticks all the boxes. The house has a 95% chance of being rented out. Next to Lina’s Italian market, the surrounding area is full of newly built upscale luxury residences, and the completion of the Green Line C train will greatly enhance its future appreciation potential. That’s the perfect choice! Don’t miss out—schedule your private showing today and experience the charm of this exceptional townhome for yourself!
For sale
C$339,000
113 E 22nd Ave NE #9, Calgary, AB T2E 1T4
3beds
1,028sqft
Townhouse
Built in 1982
-- sqft lot
$-- Zestimate®
C$330/sqft
C$705/mo HOA
What's special
Assigned underground parking stallGenerously sized family roomContemporary kitchenSleek white cabinetryModern stainless-steel appliancesAmple storageThree generously proportioned bedrooms
- 3 days
- 27
- 0
Zillow last checked:
Listing updated:
Listed by:
Sam Cheng, Associate,
Royal Lepage Blue Sky
Source: courtesy of Pillar9 System,MLS®#: A2358126 Originating MLS®#: Calgary
Facts & features
Interior
Bedrooms & bathrooms
- Bedrooms: 3
- Bathrooms: 1
- Full bathrooms: 1
Other
- Level: Second
- Dimensions: 13`6" x 8`8"
Bedroom
- Level: Third
- Dimensions: 12`6" x 11`0"
Bedroom
- Level: Third
- Dimensions: 13`7" x 10`1"
Other
- Level: Second
- Dimensions: 7`7" x 6`4"
Kitchen
- Level: Main
- Dimensions: 10`0" x 6`10"
Laundry
- Level: Second
- Dimensions: 5`2" x 3`7"
Living room
- Level: Main
- Dimensions: 15`7" x 13`6"
Heating
- Baseboard
Cooling
- None
Appliances
- Included: Dishwasher, Dryer, Electric Stove, Range Hood, Refrigerator, Washer/Dryer Stacked
- Laundry: Upper Level
Features
- Ceiling Fan(s), No Smoking Home
- Flooring: Tile, Vinyl
- Basement: None
- Has fireplace: No
- Common walls with other units/homes: 2+ Common Walls
Interior area
- Total interior livable area: 1,028 sqft
- Finished area above ground: 697
- Finished area below ground: 330
Property
Parking
- Total spaces: 1
- Parking features: Assigned, Underground, Unassigned
Features
- Levels: Three Or More,3 (or more) Storey
- Stories: 1
- Patio & porch: Front Porch
- Exterior features: Dock
- Fencing: Fenced
Lot
- Features: Back Lane, City Lot
Details
- Zoning: M-C1
Construction
Type & style
- Home type: Townhouse
- Property subtype: Townhouse
Materials
- Vinyl Siding, Wood Frame
- Foundation: Concrete Perimeter
- Roof: Asphalt Shingle
Condition
- New construction: No
- Year built: 1982
Community & HOA
Community
- Features: Playground
- Subdivision: Tuxedo Park
HOA
- Has HOA: Yes
- Amenities included: Parking
- Services included: Common Area Maintenance, Heat, Insurance, Parking, Professional Management, Reserve Fund Contributions, Sewer, Water
- HOA fee: C$705 monthly
Location
- Region: Calgary
Financial & listing details
- Price per square foot: C$330/sqft
- Date on market: 11/15/2026
- Inclusions: N/A
Price history
Price history is unavailable.
Public tax history
Tax history is unavailable.
Climate risks
Neighborhood: Tuxedo Park
Nearby schools
GreatSchools rating
No schools nearby
We couldn't find any schools near this home.
Similar homes
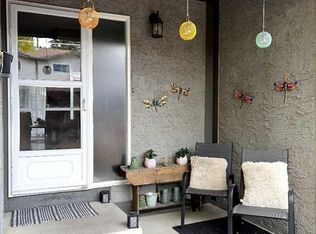
- C$339,9003 bd2 ba1k sqft7172 S Coach Hill Rd SW #14, Calgary, AB T3H 1C8For Sale
 MLS ID #A2350291, Sharon Shore, Associate, Remax Innovations. courtesy of Pillar9 System
- C$319,8883 bd2 ba1.1k sqft32 SE Whitnel Ct NE #40, Calgary, AB T1Y 5E3For Sale
 MLS ID #A2341976, Ali Waissi, Associate, First Place Realty. courtesy of Pillar9 System
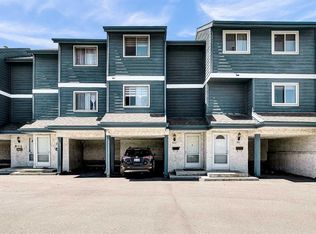
- C$315,0002 bd1 ba1k sqft919 E 38th St NE #802, Calgary, AB T2A 6E1For Sale
 MLS ID #A2356884, Robel Kifle, Associate, Town Residential. courtesy of Pillar9 System
- C$289,9003 bd2 ba1k sqft5520 W 1st Ave SE #57, Calgary, AB T2A 5Z7For Sale
 MLS ID #A2357565, Gladys Imoukhuede, Associate, Cir Realty. courtesy of Pillar9 System
