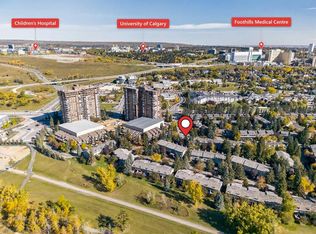
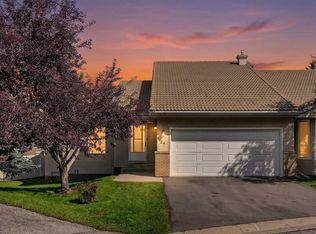
Discover comfortable townhouse living in the coveted Landmark Estates, nestled in the established NW community of Varsity. This well-maintained 2-bedroom, 2.5-bathroom home offers a spacious and functional layout with plenty of room to entertain and relax. The main entrance welcomes you with a generous foyer and mudroom conveniently located off the double tandem garage. Upstairs, you'll find an expansive living room and dining area, creating an inviting space for everyday living and entertaining. Step directly off the living room onto a beautiful rear deck, perfect for summer BBQs, outdoor entertaining and enjoying warm evenings. The kitchen features ample workspace, stainless steel appliances and a charming breakfast nook. The upper level offers an excellent bonus room, a spacious primary bedroom complete with a massive 5-piece ensuite featuring dual vanities, a second generously sized bedroom and an additional 4-piece bathroom. Additional highlights include central air conditioning and an excellent opportunity to update and personalize the interior to suit your own style. Ideally situated in the desirable community of Varsity, close to Market Mall, University District, parks, shopping, schools and transit. A fantastic opportunity to get into one of NW Calgary's most established communities!
For sale
C$524,999
3335 SW 42nd St NW #172, Calgary, AB T3A 2Y2
2beds
1,749sqft
Townhouse
Built in 1980
-- sqft lot
$-- Zestimate®
C$300/sqft
C$590/mo HOA
What's special
Spacious and functional layoutGenerous foyerDouble tandem garageBeautiful rear deckStainless steel appliancesCharming breakfast nookExcellent bonus room
- 2 days
- 13
- 2
Zillow last checked:
Listing updated:
Listed by:
Philip Bamber, Associate,
Century 21 Bamber Realty Ltd.
Source: courtesy of Pillar9 System,MLS®#: A2356718 Originating MLS®#: Calgary
Facts & features
Interior
Bedrooms & bathrooms
- Bedrooms: 2
- Bathrooms: 3
- Full bathrooms: 2
- 1/2 bathrooms: 1
Other
- Level: Upper
- Dimensions: 18`6" x 12`4"
Bedroom
- Level: Upper
- Dimensions: 13`0" x 10`8"
Other
- Level: Main
- Dimensions: 6`7" x 4`11"
Other
- Level: Upper
- Dimensions: 7`2" x 4`11"
Other
- Level: Upper
- Dimensions: 12`0" x 9`0"
Bonus room
- Level: Upper
- Dimensions: 17`9" x 10`7"
Breakfast nook
- Level: Main
- Dimensions: 7`7" x 7`7"
Dining room
- Level: Main
- Dimensions: 14`10" x 10`8"
Foyer
- Level: Lower
- Dimensions: 10`1" x 7`1"
Kitchen
- Level: Main
- Dimensions: 11`5" x 8`6"
Laundry
- Level: Lower
- Dimensions: 12`4" x 10`6"
Living room
- Level: Main
- Dimensions: 21`7" x 14`7"
Mud room
- Level: Lower
- Dimensions: 9`8" x 4`8"
Walk in closet
- Level: Upper
- Dimensions: 7`2" x 6`0"
Heating
- Forced Air, Natural Gas
Cooling
- Central Air
Appliances
- Included: Dishwasher, Garage Control(s), Microwave, Range Hood, Refrigerator, Stove(s), Washer/Dryer
- Laundry: In Basement
Features
- Double Vanity, Open Floorplan
- Flooring: Carpet, Linoleum, Tile
- Windows: Window Coverings
- Basement: Partial
- Number of fireplaces: 1
- Fireplace features: Gas
- Common walls with other units/homes: 2+ Common Walls
Interior area
- Total interior livable area: 1,749 sqft
- Finished area above ground: 1,749
- Finished area below ground: 369
Video & virtual tour
Property
Parking
- Total spaces: 2
- Parking features: Double Garage Attached, Tandem, Attached Garage
- Attached garage spaces: 2
Features
- Levels: Two,2 Storey
- Stories: 1
- Patio & porch: Deck
- Exterior features: Barbecue
- Fencing: Fenced,Partial
Lot
- Features: Level
Details
- Parcel number: 112478376
- Zoning: M-C1
Construction
Type & style
- Home type: Townhouse
- Property subtype: Townhouse
Materials
- Aluminum Siding, Wood Frame
- Foundation: Concrete Perimeter
- Roof: Asphalt Shingle
Condition
- New construction: No
- Year built: 1980
Community & HOA
Community
- Features: Playground, Sidewalks, Street Lights
- Subdivision: Varsity
HOA
- Has HOA: Yes
- Amenities included: None
- Services included: Common Area Maintenance, Insurance, Parking, Professional Management, Reserve Fund Contributions, Sewer, Snow Removal, Trash, Water
- HOA fee: C$590 monthly
Location
- Region: Calgary
Financial & listing details
- Price per square foot: C$300/sqft
- Date on market: 11/4/2026
- Inclusions: AC unit, portable garden, bed/patio table, gas bbq, water softener, laundry room armoire, metal storage locker in garage and in-garage heater.
Price history
Price history is unavailable.
Public tax history
Tax history is unavailable.
Climate risks
Neighborhood: Varsity
Nearby schools
GreatSchools rating
No schools nearby
We couldn't find any schools near this home.
- C$524,9992 bd3 ba1.7k sqft3335 42nd St NW #172, Calgary, AB T3A2Y2For Sale

- C$1,299,9004 bd3 ba1.9k sqft150 NE Lebel Cres NW #208, Calgary, AB T3B6G6New Construction
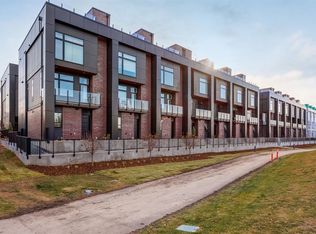
- C$1,224,9002 bd3 ba2k sqft150 S Lebel Cres NW #106, Calgary, AB T3B6G6New Construction
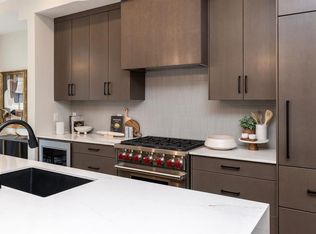
- C$1,324,9003 bd3 ba1.9k sqft150 NE Lebel Cres NW #210, Calgary, AB T3B6G6New Construction
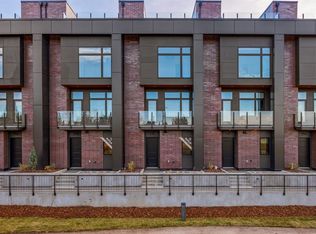
Similar homes
- C$579,0003 bd4 ba1.5k sqft3421 NE 5th Ave NW #2, Calgary, AB T2N 0V5For Sale
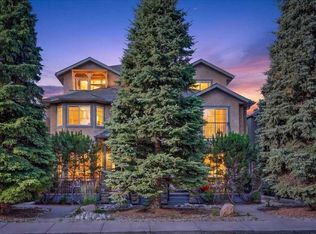 MLS ID #A2356935, Jesse Davies, Associate Broker, Century 21 Bamber Realty Ltd.. courtesy of Pillar9 System
- C$525,0002 bd2 ba1.5k sqft135 E Point Dr NW, Calgary, AB T3B 5C8For Sale
 MLS ID #A2347387, Anthony Luong, Associate, First Place Realty. courtesy of Pillar9 System
- C$559,9002 bd4 ba1.8k sqft5790 W Patina Dr SW #24, Calgary, AB T3H 2Y5For Sale
 MLS ID #A2353342, Len T. Wong, Associate Broker, Re/Max Complete Realty. courtesy of Pillar9 System
- C$514,9003 bd3 ba1.9k sqft328 N Prominence Hts SW, Calgary, AB T3H 2Z6For Sale
 MLS ID #A2343840, Josh Methot, Associate, Exp Realty. courtesy of Pillar9 System
