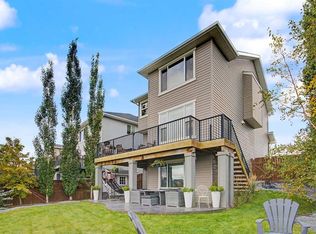
Stunning Auburn Bay home, timeless design, spectacular upgrades, exceptional customizations and attention to detail all come together to create the perfect family retreat. From the moment you step inside, you'll appreciate the beautiful hardwood flooring, custom window coverings throughout, and carefully curated finishes. The home offers a warm yet sophisticated feel, with upgraded features at every turn and custom light fixtures, adding the perfect finishing touch. Upstairs, you'll find four spacious bedrooms, providing plenty of room for the whole family. A stunning primary retreat with a spectacular walk in closet and equally impressive ensuite. The fully developed lower level was not forgotten and features a gorgeous wet bar, crafted in solid white oak; it creates the perfect space for entertaining, hosting friends, or enjoying a cozy night in. Step outside and discover a truly special backyard setting. Backing directly onto the school and beautiful green space, this property offers an ideal combination of privacy, convenience, and open surroundings. The stunning herringbone brick paver landscaping extends along the side of the home and throughout the backyard, creating an elegant outdoor space that is as beautiful as it is functional. Even the garage has been thoughtfully upgraded with custom built-in storage, offering both style and everyday practicality. Beautifully finished, extensively upgraded, and ideally situated in the heart of Auburn Bay, this is a home where quality, comfort, and lifestyle come together. A truly exceptional opportunity to enjoy everything this sought-after lake community has to offer!
For sale
C$949,000
172 NE Auburn Meadows Cres SE, Calgary, AB T3M 2E2
5beds
2,461sqft
Single Family Residence
Built in 2015
3,920 Square Feet Lot
$-- Zestimate®
C$386/sqft
C$44/mo HOA
What's special
Beautiful hardwood flooringCustom window coverings throughoutCarefully curated finishesWarm yet sophisticated feelCustom light fixturesFour spacious bedroomsFully developed lower level
- 1 day
- 21
- 0
Zillow last checked:
Listing updated:
Listed by:
Ian Porter, Associate,
Cir Realty,
Jan Graham, Associate,
Cir Realty
Source: courtesy of Pillar9 System,MLS®#: A2356755 Originating MLS®#: Calgary
Facts & features
Interior
Bedrooms & bathrooms
- Bedrooms: 5
- Bathrooms: 4
- Full bathrooms: 3
- 1/2 bathrooms: 1
Other
- Level: Second
- Dimensions: 14`11" x 13`11"
Bedroom
- Level: Second
- Dimensions: 11`6" x 9`5"
Bedroom
- Level: Second
- Dimensions: 10`9" x 10`2"
Bedroom
- Level: Second
- Dimensions: 10`4" x 9`11"
Bedroom
- Level: Lower
- Dimensions: 12`3" x 10`7"
Other
- Level: Main
- Dimensions: 5`0" x 4`8"
Other
- Level: Second
- Dimensions: 8`8" x 4`10"
Other
- Level: Lower
- Dimensions: 7`9" x 4`10"
Other
- Level: Second
- Dimensions: 14`4" x 12`7"
Bonus room
- Level: Second
- Dimensions: 18`11" x 13`5"
Dining room
- Level: Main
- Dimensions: 12`0" x 8`11"
Other
- Level: Lower
- Dimensions: 12`6" x 8`1"
Game room
- Level: Lower
- Dimensions: 15`0" x 14`5"
Kitchen
- Level: Main
- Dimensions: 15`0" x 9`8"
Laundry
- Level: Main
- Dimensions: 8`5" x 8`4"
Living room
- Level: Main
- Dimensions: 15`0" x 13`6"
Media room
- Level: Lower
- Dimensions: 23`5" x 10`9"
Office
- Level: Main
- Dimensions: 12`11" x 10`10"
Walk in closet
- Level: Second
- Dimensions: 8`8" x 7`5"
Heating
- Forced Air, Natural Gas
Cooling
- Central Air
Appliances
- Included: Dishwasher, Dryer, Electric Stove, Garage Control(s), Microwave, Refrigerator, Washer
- Laundry: Main Level
Features
- Bar, Breakfast Bar, Built-in Features, Chandelier, Closet Organizers, Kitchen Island, Open Floorplan, Stone Counters, Vaulted Ceiling(s), Walk-In Closet(s)
- Flooring: Carpet, Tile, Wood
- Windows: Window Coverings
- Basement: Full
- Number of fireplaces: 1
- Fireplace features: Gas
Interior area
- Total interior livable area: 2,461 sqft
- Finished area above ground: 2,461
- Finished area below ground: 907
Property
Parking
- Total spaces: 4
- Parking features: Double Garage Attached
- Attached garage spaces: 2
Features
- Levels: Two,2 Storey
- Stories: 1
- Patio & porch: Front Porch, Patio, See Remarks
- Exterior features: Private Yard
- Fencing: Fenced
- Frontage length: 10.78M 35`4"
Lot
- Size: 3,920 Square Feet
- Features: Backs on to Park/Green Space, Front Yard, Landscaped, Private, Rectangular Lot
Details
- Parcel number: 112560515
- Zoning: R-1N
Construction
Type & style
- Home type: SingleFamily
- Property subtype: Single Family Residence
Materials
- Wood Frame
- Foundation: Concrete Perimeter
- Roof: Asphalt Shingle
Condition
- New construction: No
- Year built: 2015
Community & HOA
Community
- Features: Lake, Park, Playground, Street Lights
- Subdivision: Auburn Bay
HOA
- Has HOA: No
- Amenities included: Beach Access, Boating, Other, Park, Picnic Area, Playground, Racquet Courts
- HOA fee: C$523 annually
Location
- Region: Calgary
Financial & listing details
- Price per square foot: C$386/sqft
- Date on market: 11/12/2026
- Inclusions: NA
Price history
Price history is unavailable.
Public tax history
Tax history is unavailable.
Climate risks
Neighborhood: Auburn Bay
Nearby schools
GreatSchools rating
No schools nearby
We couldn't find any schools near this home.
- C$839,9004 bd4 ba2.3k sqft117 NW Auburn Meadows Cres SE, Calgary, AB T3M2E2For Sale

- C$579,9004 bd4 ba1.4k sqft132 Auburn Meadows Blvd SE, Calgary, AB T3M2E4For Sale
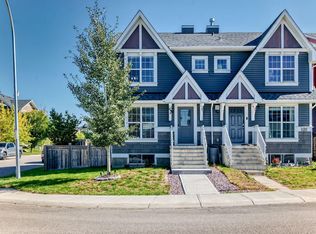
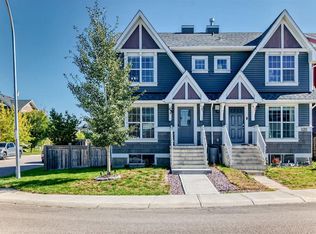
- C$579,9004 bd4 ba1.4k sqft132 W Auburn Meadows Blvd SE, Calgary, AB T3M2E4For Sale
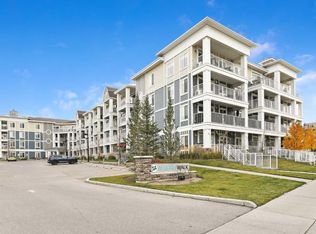
- C$348,8002 bd2 ba844 sqft110 Auburn Meadows Vw SE #205, Calgary, AB T3M2M2For Sale
Similar homes
- C$839,9004 bd4 ba2.3k sqft117 NW Auburn Meadows Cres SE, Calgary, AB T3M 2E2For SaleMLS ID #A2357892, Carlin Lutzer, Associate, Cir Realty. courtesy of Pillar9 System
- C$925,0005 bd4 ba2.7k sqft58 Auburn Sound Close W, Calgary, AB T3M 2G4For Sale
 MLS ID #A2357201, Justin Havre, Associate, Exp Realty. courtesy of Pillar9 System
- C$949,9004 bd4 ba2.6k sqft59 Elgin Estates Hl SE, Calgary, AB T2Z 4R1For Sale
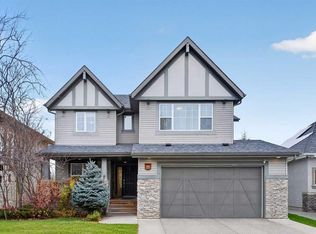 MLS ID #A2357677, Kelly L. Macdonald, Associate, Century 21 Masters. courtesy of Pillar9 System
- C$949,9004 bd4 ba2.2k sqft70 N Auburn Springs Park SE, Calgary, AB T3M 1Y4For Sale
 MLS ID #A2354309, Lynda Holloway-Kisil, Associate, Re/Max First. courtesy of Pillar9 System
