
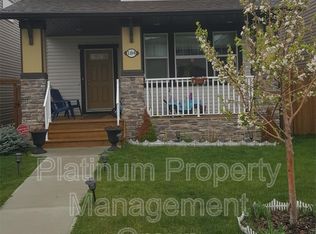
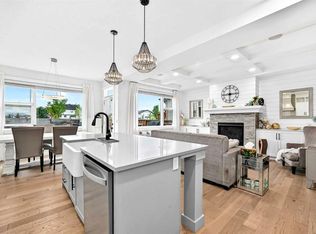
Welcome home to 212 Legacy Crescent in the highly sought of community Legacy. The well-designed main floor features a front foyer with plenty of space, so your guests aren’t tripping over each other as they come inside. The open layout creates a seamless flow connecting the living room, dining room, and kitchen. With large windows and 9’ ceilings the main floor is flooded with natural light. The kitchen is a chefs dream with a gas range, large island, granite counters, and plenty of storage. Off the kitchen is a 2-piece bathroom, pantry, and large closet off the back mudroom. The upper floor features the primary bedroom with a 3-piece ensuite and walk-in closet with built-ins. There are two additional bedrooms on the upper floor, 4-piece bathroom, and conveniently location laundry. The basement development was completed by the builder; featuring 9’ ceilings, a large family room, 4-piece bathroom with heated floors, fourth bedroom, and storage in the utility room and under the stairs. This home includes plenty of upgrades: built-in speakers with 5 zones, central air conditioning, granite countertops in the kitchen and bathrooms, tankless hot water heater, and water softener. The west-facing backyard features a large deck with a motorized awning, BBQ gas line, low-maintenance landscaping, a storage shed, and a double detached garage. Within walking distance of the Legacy Ponds, Schools, Playgrounds, and numerous shops, restaurants, and amenities. Some photos have been virtually staged to give perspective on room dimensions and layout. Contact your Realtor today to book a showing!
For sale
C$589,900
212 E Legacy Cres SE, Calgary, AB T2X 0W7
4beds
1,467sqft
Single Family Residence
Built in 2013
3,049 Square Feet Lot
$-- Zestimate®
C$402/sqft
C$5/mo HOA
What's special
Well-designed main floorCentral air conditioningWest-facing backyardBbq gas lineLow-maintenance landscapingStorage shedDouble detached garage
- 2 days
- 36
- 0
Zillow last checked:
Listing updated:
Listed by:
Kayla Mathison, Associate,
Optimum Realty Group
Source: courtesy of Pillar9 System,MLS®#: A2358781 Originating MLS®#: Calgary
Facts & features
Interior
Bedrooms & bathrooms
- Bedrooms: 4
- Bathrooms: 4
- Full bathrooms: 3
- 1/2 bathrooms: 1
Other
- Level: Upper
- Dimensions: 13`0" x 11`11"
Bedroom
- Level: Upper
- Dimensions: 12`0" x 8`11"
Bedroom
- Level: Upper
- Dimensions: 9`8" x 9`4"
Bedroom
- Level: Basement
- Dimensions: 11`0" x 10`8"
Other
- Level: Main
- Dimensions: 5`5" x 4`7"
Other
- Level: Upper
- Dimensions: 8`8" x 5`8"
Other
- Level: Upper
- Dimensions: 7`10" x 4`11"
Other
- Level: Basement
- Dimensions: 8`0" x 4`11"
Dining room
- Level: Main
- Dimensions: 11`0" x 10`0"
Family room
- Level: Basement
- Dimensions: 17`8" x 13`6"
Foyer
- Level: Main
- Dimensions: 11`3" x 6`7"
Kitchen
- Level: Main
- Dimensions: 13`0" x 11`2"
Living room
- Level: Main
- Dimensions: 13`6" x 11`11"
Heating
- Radiant Floor, Forced Air, Natural Gas
Cooling
- Central Air
Appliances
- Included: Dishwasher, Garage Control(s), Garburator, Gas Range, Microwave Hood Fan, Refrigerator, Tankless Water Heater, Washer/Dryer Stacked, Water Softener
- Laundry: Upper Level
Features
- Central Vacuum, Closet Organizers, Granite Counters, High Ceilings, Kitchen Island, No Smoking Home, Open Floorplan, Pantry, Walk-In Closet(s)
- Flooring: Carpet, Ceramic Tile, Hardwood
- Windows: Window Coverings
- Basement: Full
- Has fireplace: No
Interior area
- Total interior livable area: 1,467 sqft
- Finished area above ground: 1,467
- Finished area below ground: 733
Video & virtual tour
Property
Parking
- Total spaces: 2
- Parking features: Alley Access, Double Garage Detached
- Garage spaces: 2
Features
- Levels: Two,2 Storey
- Stories: 1
- Patio & porch: Awning(s), Deck, Front Porch
- Exterior features: BBQ gas line
- Fencing: Fenced
- Frontage length: 8.56M 28`1"
Lot
- Size: 3,049 Square Feet
- Features: Back Yard, Landscaped, Level, Low Maintenance Landscape, Rectangular Lot
Details
- Additional structures: Shed(s)
- Parcel number: 112375948
- Zoning: DC
Construction
Type & style
- Home type: SingleFamily
- Property subtype: Single Family Residence
Materials
- Stone, Vinyl Siding, Wood Frame
- Foundation: Concrete Perimeter
- Roof: Asphalt Shingle
Condition
- New construction: No
- Year built: 2013
Community & HOA
Community
- Features: Park, Playground, Sidewalks, Street Lights
- Subdivision: Legacy
HOA
- Has HOA: No
- Amenities included: None
- HOA fee: C$60 annually
Location
- Region: Calgary
Financial & listing details
- Price per square foot: C$402/sqft
- Date on market: 11/17/2026
- Inclusions: N/A
Price history
Price history is unavailable.
Public tax history
Tax history is unavailable.
Climate risks
Neighborhood: Legacy
Nearby schools
GreatSchools rating
No schools nearby
We couldn't find any schools near this home.

Similar homes
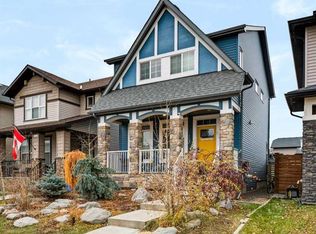
- C$565,0004 bd4 ba1.4k sqft85 N Legacy Cmn SE, Calgary, AB T2X 2A9For Sale
 MLS ID #A2358270, Julie Clark, Associate, Real Broker. courtesy of Pillar9 System
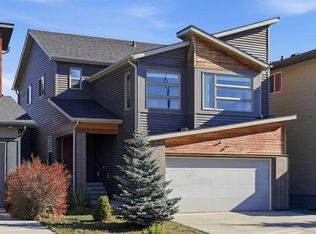
- C$668,0004 bd3 ba1.8k sqft252 W Walden Hts SE, Calgary, AB T2X 0V7For Sale
 MLS ID #A2352948, Daniel Medina, Associate, Exp Realty. courtesy of Pillar9 System
- C$559,9553 bd3 ba1.6k sqft1545 W Legacy Cir SE, Calgary, AB T2X 2C3For Sale
 MLS ID #A2348449, Olena Sobkovych, Associate, Cir Realty. courtesy of Pillar9 System
- C$639,9004 bd4 ba1.7k sqft217 SW Brightonwoods Gdns SE, Calgary, AB T2Z 0T2For Sale
 MLS ID #A2358298, Michael Laprairie, Broker, Jayman Realty Inc.. courtesy of Pillar9 System
