Located in the desirable Prestwick village of McKenzie Towne, this 1,334 sq. ft. four-bedroom, three-and-a-half-bathroom home combines energy efficiency with practical family living. Equipped with solar panels and central air conditioning, the property offers meaningful utility savings and year-round comfort. A welcoming front porch leads into a bright, open-concept main floor anchored by a cozy gas fireplace. Upstairs, you will find three well-proportioned bedrooms, including a primary suite with a private ensuite. The developed basement expands your living space with a fourth bedroom, a full bathroom, a dedicated laundry room, and abundant storage. Outside, enjoy added privacy with no direct backyard neighbours, complete with a rear deck and a convenient off street parking area. Situated steps from the Prestwick Fountain and Splash Park, with easy access to High Street shops, local schools, and major commuter routes like Deerfoot and Stoney Trail, this home delivers a connected southeast Calgary lifestyle.
For sale
C$500,000
328 N Prestwick Hts SE, Calgary, AB T2Z 4H7
4beds
1,334sqft
Single Family Residence
Built in 2003
3,049 Square Feet Lot
$-- Zestimate®
C$375/sqft
C$18/mo HOA
What's special
Solar panelsCentral air conditioningWelcoming front porchBright open-concept main floorCozy gas fireplaceThree well-proportioned bedroomsDeveloped basement
- 14 hours
- 5
- 0
Zillow last checked:
Listing updated:
Listed by:
Joanna Barstad, Associate,
Royal Lepage Benchmark
Source: courtesy of Pillar9 System,MLS®#: A2358155 Originating MLS®#: Calgary
Facts & features
Interior
Bedrooms & bathrooms
- Bedrooms: 4
- Bathrooms: 4
- Full bathrooms: 3
- 1/2 bathrooms: 1
Bedroom
- Level: Second
- Dimensions: 9`3" x 11`2"
Bedroom
- Level: Second
- Dimensions: 9`3" x 11`1"
Other
- Level: Second
- Dimensions: 10`11" x 14`2"
Bedroom
- Level: Basement
- Dimensions: 5`9" x 14`6"
Other
- Level: Main
- Dimensions: 5`9" x 5`0"
Other
- Level: Second
- Dimensions: 7`7" x 5`0"
Other
- Level: Basement
- Dimensions: 8`2" x 6`8"
Other
- Level: Second
- Dimensions: 7`7" x 4`10"
Dining room
- Level: Main
- Dimensions: 8`8" x 15`0"
Foyer
- Level: Main
- Dimensions: 5`2" x 10`10"
Other
- Level: Basement
- Dimensions: 8`3" x 10`5"
Game room
- Level: Basement
- Dimensions: 17`10" x 8`1"
Kitchen
- Level: Main
- Dimensions: 10`2" x 15`1"
Laundry
- Level: Basement
- Dimensions: 11`7" x 5`4"
Living room
- Level: Main
- Dimensions: 12`5" x 17`10"
Storage
- Level: Basement
- Dimensions: 5`10" x 8`5"
Heating
- Forced Air, Natural Gas
Cooling
- Central Air
Appliances
- Included: Dishwasher, Dryer, Electric Stove, Microwave, Range Hood, Washer
- Laundry: In Basement, Laundry Room
Features
- Closet Organizers, Kitchen Island, Laminate Counters
- Flooring: Carpet, Hardwood, Tile
- Windows: Window Coverings
- Basement: Full
- Number of fireplaces: 1
- Fireplace features: Gas
Interior area
- Total interior livable area: 1,334 sqft
- Finished area above ground: 1,334
- Finished area below ground: 623
Video & virtual tour
Property
Parking
- Total spaces: 2
- Parking features: Off Street
Features
- Levels: Two,2 Storey
- Stories: 1
- Patio & porch: Deck
- Exterior features: Garden
- Fencing: Fenced
- Frontage length: 8.58M 28`2"
Lot
- Size: 3,049 Square Feet
- Features: Back Lane, Back Yard, No Neighbours Behind, Street Lighting
Details
- Parcel number: 112316622
- Zoning: R-1N
Construction
Type & style
- Home type: SingleFamily
- Property subtype: Single Family Residence
Materials
- Vinyl Siding, Wood Frame
- Foundation: Concrete Perimeter
- Roof: Asphalt Shingle
Condition
- New construction: No
- Year built: 2003
Community & HOA
Community
- Features: Clubhouse, Park, Playground, Sidewalks, Street Lights, Tennis Court(s)
- Subdivision: McKenzie Towne
HOA
- Has HOA: No
- Amenities included: Clubhouse, Park, Playground
- HOA fee: C$221 annually
Location
- Region: Calgary
Financial & listing details
- Price per square foot: C$375/sqft
- Date on market: 11/13/2026
- Inclusions: Solar Panels
Price history
Price history is unavailable.
Public tax history
Tax history is unavailable.
Climate risks
Neighborhood: Mckenzie Towne
Nearby schools
GreatSchools rating
No schools nearby
We couldn't find any schools near this home.
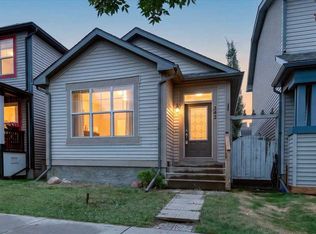


Similar homes
- C$519,9003 bd3 ba1.3k sqft455 S Prestwick Cir SE, Calgary, AB T2Z 4P6For Sale
 MLS ID #A2354385, Kait Morris, Associate, Real Broker. courtesy of Pillar9 System
- C$529,9004 bd3 ba1.1k sqft50 Prestwick Way SW, Calgary, AB T2Z 3L9For Sale
 MLS ID #A2351268, Rolisa Rosero-Mencedor, Associate, Diamond Realty & Associates Ltd. courtesy of Pillar9 System
- C$519,9004 bd4 ba1.4k sqft1833 N New Brighton Dr SE, Calgary, AB T2Z 4N8For Sale
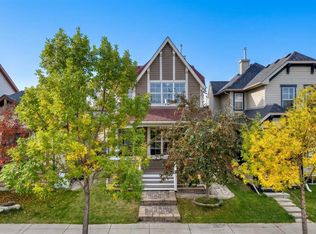 MLS ID #A2348266, Aleksey Julanov, Associate, Re/Max First. courtesy of Pillar9 System
- C$489,0003 bd4 ba1.3k sqft81 N Prestwick Ave SE, Calgary, AB T2Z 3W7For Sale
 MLS ID #A2329072, Chun Yuan Xu, Associate, Homecare Realty Ltd.. courtesy of Pillar9 System
