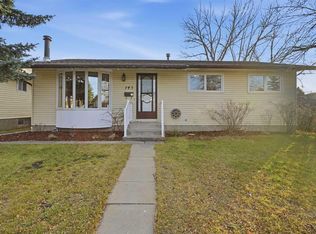
Tucked away on a quiet cul-de-sac, this inviting bi-level half duplex offers comfortable living, versatile space and convenient access to schools and everyday amenities. A feature wall adds warmth and character to the living room, creating a welcoming place to relax or gather with family and friends. Offering three bedrooms and two full bathrooms, the home includes a spacious lower-level recreation room with the flexibility to serve as a large primary bedroom, along with an additional bedroom and a four piece bathroom. A two car parking pad in the back provides ample off street parking, with potential for a future garage. Whether you’re purchasing your first home or looking for a property you can make your own, this home offers a great combination of functionality, flexibility and location. Contact your favorite REALTOR® and book your showing today!
For sale
C$415,900
129 N Whitewood Pl NE, Calgary, AB T1Y 3S8
4beds
838sqft
Semi Detached (Half Duplex)
Built in 1978
-- sqft lot
$-- Zestimate®
C$496/sqft
C$-- HOA
What's special
Quiet cul-de-sacThree bedroomsSpacious lower-level recreation roomAmple off street parking
- 7 hours
- 5
- 0
Zillow last checked:
Listing updated:
Listed by:
Ellen Bruns, Associate,
The Real Estate District
Source: courtesy of Pillar9 System,MLS®#: A2359469 Originating MLS®#: Calgary
Facts & features
Interior
Bedrooms & bathrooms
- Bedrooms: 4
- Bathrooms: 2
- Full bathrooms: 2
Other
- Level: Main
- Dimensions: 12`4" x 10`4"
Bedroom
- Level: Main
- Dimensions: 10`9" x 8`7"
Bedroom
- Level: Basement
- Dimensions: 12`8" x 11`7"
Bedroom
- Level: Basement
- Dimensions: 18`1" x 11`1"
Other
- Level: Main
- Dimensions: 7`6" x 5`0"
Other
- Level: Basement
- Dimensions: 9`0" x 4`11"
Dining room
- Level: Main
- Dimensions: 10`11" x 7`8"
Other
- Level: Main
- Dimensions: 6`7" x 4`2"
Flex space
- Level: Basement
- Dimensions: 11`8" x 8`9"
Kitchen
- Level: Main
- Dimensions: 8`4" x 10`5"
Laundry
- Level: Basement
- Dimensions: 9`5" x 8`5"
Living room
- Level: Main
- Dimensions: 17`5" x 12`5"
Pantry
- Level: Main
- Dimensions: 1`8" x 1`8"
Walk in closet
- Level: Basement
- Dimensions: 8`8" x 2`10"
Walk in closet
- Level: Basement
- Dimensions: 5`5" x 5`3"
Heating
- Forced Air
Cooling
- None
Appliances
- Included: Dishwasher, Dryer, Electric Stove, Range Hood, Refrigerator, Washer
- Laundry: In Unit, Laundry Room
Features
- Ceiling Fan(s), Laminate Counters, Pantry
- Flooring: Laminate, Tile
- Basement: Full
- Has fireplace: No
- Common walls with other units/homes: 1 Common Wall
Interior area
- Total interior livable area: 838.20 sqft
- Finished area below ground: 680
Property
Parking
- Total spaces: 2
- Parking features: Parking Pad
- Has uncovered spaces: Yes
Features
- Levels: Bi-Level
- Stories: 1
- Patio & porch: None
- Exterior features: Fire Pit, Private Yard
- Fencing: Fenced
- Frontage length: 4.02M 13`2"
Lot
- Size: 3,049 Square Feet
- Features: Back Lane, Back Yard
Details
- Parcel number: 112026346
- Zoning: R-C2
Construction
Type & style
- Home type: MultiFamily
- Property subtype: Semi Detached (Half Duplex)
- Attached to another structure: Yes
Materials
- Wood Frame
- Foundation: Concrete Perimeter
- Roof: Asphalt Shingle
Condition
- New construction: No
- Year built: 1978
Community & HOA
Community
- Features: Park, Playground
- Subdivision: Whitehorn
HOA
- Has HOA: No
Location
- Region: Calgary
Financial & listing details
- Price per square foot: C$496/sqft
- Date on market: 11/19/2026
- Inclusions: N/A
Price history
Price history is unavailable.
Public tax history
Tax history is unavailable.
Climate risks
Neighborhood: Whitehorn
Nearby schools
GreatSchools rating
No schools nearby
We couldn't find any schools near this home.

Similar homes
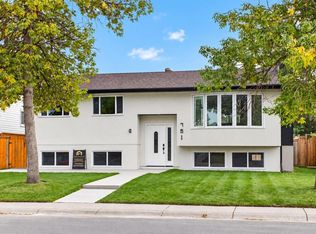
- C$489,9005 bd4 ba1k sqft558 W Whitehill Pl NE, Calgary, AB T1Y 3G8For Sale
 MLS ID #A2357880, Happy Chahal, Associate, Creekside Realty. courtesy of Pillar9 System
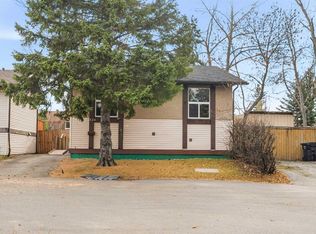
- C$394,9003 bd3 ba1.2k sqft617 N Whitewood Rd NE, Calgary, AB T1Y 4A1For Sale
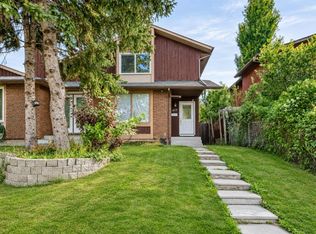 MLS ID #A2357893, Mustafa Al-Mirmar, Associate, First Place Realty. courtesy of Pillar9 System
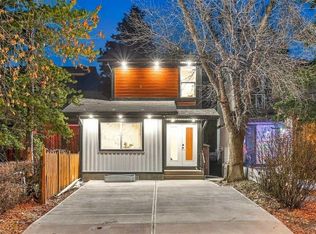
- C$408,8884 bd3 ba1.2k sqft61 W Templeson Cres NE, Calgary, AB T1Y 5L7For Sale
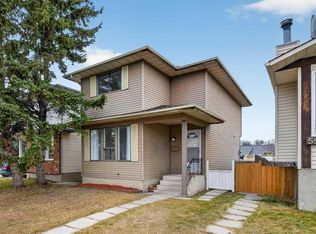 MLS ID #A2359497, Stephen Mcdonald, Associate, Cir Realty. courtesy of Pillar9 System
- C$410,0003 bd2 ba765 sqft821 E Whitemont Dr NE, Calgary, AB T1Y 3S6For Sale
 MLS ID #A2313285, Cam Luong, Associate, Grand Realty. courtesy of Pillar9 System
