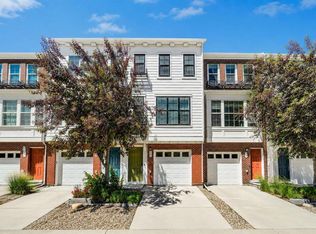
Welcome home to this bright and stylish end unit townhome in the heart of Sage Hill. With low condo fees, a playground just steps from your door. This home offers both comfort and convenience. As an end unit, you will enjoy additional side windows that fill the space with natural light, making it an absolute dream for plant lovers. Offering 1,269 square feet, this 3-bedroom, 2.5-bathroom home showcases a clean Scandinavian aesthetic with contemporary colours, quartz countertops throughout, and stainless steel Whirlpool appliances in a modern kitchen. The kitchen features full-height cabinetry, a spacious island, and a striking 4' x 16' subway tile backsplash. The open concept design flows easily to a sunny, partially fenced back patio that is perfect for relaxing or entertaining. Upstairs, the vaulted primary suite boasts beautiful windows, a large closet, and a private ensuite. Two additional bedrooms, a full main bathroom, and convenient second floor laundry complete the upper level. Built with quality and efficiency in mind, this Certified Built Green home includes a Quietwall system to minimize sound transfer, oversized triple-glazed low-E windows, a 96% high efficiency furnace, and tankless hot water. The basement is undeveloped with 571 square feet and two large windows, providing great potential for future development. A new Calgary Transit terminal with a park-and-ride facility is planned for Sage Hill as part of the Symons Valley Centre development. This convenient location will provide quick access to some of NW Calgary’s most popular amenities, including Creekside, as well as nearby retail, shops, and services within the community. If you are looking for a bright, modern, and low maintenance home in a fantastic location, this one is ready to welcome you.
For sale
C$405,000
118 E Sage Meadows Gdns NW, Calgary, AB T3P 1K2
3beds
1,269sqft
Townhouse
Built in 2019
0.26 Acres Lot
$-- Zestimate®
C$319/sqft
C$291/mo HOA
What's special
Quartz countertops throughoutFull-height cabinetrySpacious islandOpen concept designLarge closetPrivate ensuiteTwo additional bedrooms
- 136 days |
- 26 |
- 0 |
Zillow last checked:
Listing updated:
Listed by:
Elora Henry, Associate,
Lpt Realty,
Shawn Getty, Associate,
Lpt Realty
Source: courtesy of Pillar9 System,MLS®#: A2288066 Originating MLS®#: Calgary
Originating MLS®#: CalgaryFacts & features
Interior
Bedrooms & bathrooms
- Bedrooms: 3
- Bathrooms: 3
- Full bathrooms: 2
- 1/2 bathrooms: 1
Bedroom
- Level: Upper
- Dimensions: 9`5" x 8`8"
Bedroom
- Level: Upper
- Dimensions: 8`5" x 8`8"
Other
- Level: Upper
- Dimensions: 12`5" x 9`11"
Other
- Level: Main
- Dimensions: 5`6" x 5`0"
Other
- Level: Upper
- Dimensions: 8`1" x 4`11"
Other
- Level: Upper
- Dimensions: 8`0" x 4`11"
Dining room
- Level: Main
- Dimensions: 6`11" x 14`5"
Foyer
- Level: Main
- Dimensions: 5`5" x 5`8"
Kitchen
- Level: Main
- Dimensions: 12`6" x 14`6"
Laundry
- Level: Upper
- Dimensions: 5`7" x 3`3"
Living room
- Level: Main
- Dimensions: 10`7" x 12`5"
Walk in closet
- Level: Upper
- Dimensions: 10`9" x 3`2"
Heating
- Forced Air
Cooling
- None
Appliances
- Included: Dishwasher, Electric Stove, Microwave Hood Fan, Refrigerator, Tankless Water Heater, Washer/Dryer
- Laundry: Upper Level
Features
- Ceiling Fan(s), Kitchen Island, Quartz Counters, Tankless Hot Water, Vaulted Ceiling(s)
- Flooring: Carpet, Tile, Vinyl
- Windows: Vinyl Windows
- Basement: Full
- Has fireplace: No
- Common walls with other units/homes: 1 Common Wall
Interior area
- Total interior livable area: 1,269 sqft
Property
Parking
- Total spaces: 1
- Parking features: Stall, Assigned
Features
- Levels: Two,2 Storey
- Stories: 1
- Patio & porch: Patio
- Exterior features: Playground
- Fencing: Partial
- Frontage length: 6.55M 21`6"
Lot
- Size: 0.26 Acres
- Features: Few Trees, Lawn, Low Maintenance Landscape, Native Plants
Details
- Zoning: M-1 d60
Construction
Type & style
- Home type: Townhouse
- Property subtype: Townhouse
Materials
- Vinyl Siding, Wood Frame
- Foundation: Concrete Perimeter
- Roof: Asphalt Shingle
Condition
- New construction: No
- Year built: 2019
Community & HOA
Community
- Features: Playground, Sidewalks
- Subdivision: Sage Hill
HOA
- Has HOA: Yes
- Amenities included: Playground, Snow Removal, Trash, Visitor Parking
- Services included: Common Area Maintenance, Insurance, Maintenance Grounds, Professional Management, Reserve Fund Contributions, Snow Removal, Trash
- HOA fee: C$291 monthly
Location
- Region: Calgary
Financial & listing details
- Price per square foot: C$319/sqft
- Date on market: 2/26/2026
- Inclusions: Blinds & The closet doors for the main entrance are stored in the basement and will remain with the sale of the home
Elora Henry, Associate
Elora Henry, Associate
(877) 366-2213
By pressing Contact Agent, you agree that the real estate professional identified above may call/text you about your search, which may involve use of automated means and pre-recorded/artificial voices. You don't need to consent as a condition of buying any property, goods, or services. Message/data rates may apply. You also agree to our Terms of Use. Zillow does not endorse any real estate professionals. We may share information about your recent and future site activity with your agent to help them understand what you're looking for in a home.
Price history
Price history is unavailable.
Public tax history
Tax history is unavailable.
Climate risks
Neighborhood: Sage Hill
Nearby schools
GreatSchools rating
No schools nearby
We couldn't find any schools near this home.
- C$405,0002 bd3 ba1.1k sqft136 NE Sage Meadows Gdns NW, Calgary, AB T3P1K2For Sale

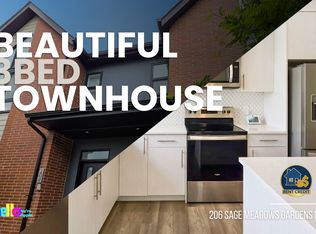
- C$2,3253 bd4 ba1.3k sqft206 Sage Meadows Gdns NW #NA, Calgary, AB T3P1K2For Rent

- C$2,3253 bd4 ba1.3k sqft206 Sage Meadows Gdns NW, Calgary, AB T3P1K2For Rent
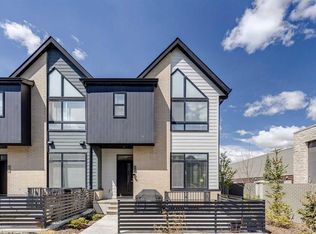
- C$390,0003 bd3 ba1.2k sqft310 E Sage Meadows Gdns NW, Calgary, AB T3P1K2For Sale
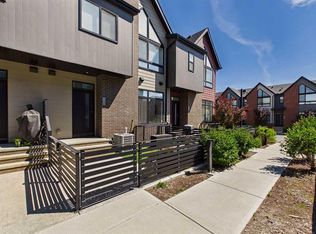
- C$--3 bd3 ba1.3k sqft610 Sage Meadows Gdns NW, Calgary, AB T3P1K3Off Market
- C$--3 bd3 ba-- sqft245 Sage Hill Grv NW, Calgary, AB T3R0Z8Off Market
- C$450,0003 bd3 ba1.4k sqft132 W Sage Hill Grv NW, Calgary, AB T3R0Z8For Sale
- C$499,9003 bd3 ba1.7k sqft71 S Sage Meadows Cir NW, Calgary, AB T3P1K3For Sale
Similar homes
- C$405,0002 bd3 ba1.1k sqft136 NE Sage Meadows Gdns NW, Calgary, AB T3P 1K2For SaleMLS ID #A2307928, Kul Mann, Associate, Re/Max Real Estate (Mountain View). courtesy of Pillar9 System
- C$419,9003 bd4 ba1.2k sqft906 S Sage Meadows Gdns NW, Calgary, AB T3P 1K3For Sale
 MLS ID #A2324640, Zoe Saraceni, Associate, Re/Max First. courtesy of Pillar9 System
 - C$428,4442 bd3 ba1.4k sqft434 SW Sage Hill Grv NW, Calgary, AB T3R 0Z8For Sale
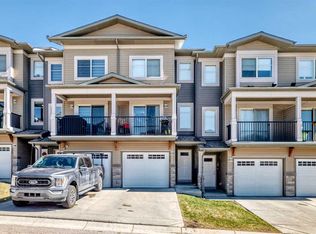 MLS ID #A2305283, Bev Cuckow, Associate, Seller Direct Real Estate. courtesy of Pillar9 System
 - C$448,0002 bd3 ba1.5k sqft515 Nolanfield Vlg NW, Calgary, AB T3R 0T9For Sale
 MLS ID #A2327446, Liz Wong, Associate, Exp Realty. courtesy of Pillar9 System
 - C$410,0003 bd4 ba1.2k sqft107 E Redstone Cres NE, Calgary, AB T3N 1M4For SaleMLS ID #A2326231, Bryon Howard, Associate, Exp Realty. courtesy of Pillar9 System
- C$458,0003 bd4 ba1.1k sqft16 W Carringvue Way NW, Calgary, AB T3P 1K8For SaleMLS ID #A2321765, Wei Liao, Associate, Cir Realty. courtesy of Pillar9 System
- C$435,0002 bd3 ba1.3k sqft355 W Nolancrest Hts NW #203, Calgary, AB T3R 0Z9For SaleMLS ID #A2298999, David Luu, Associate, Exp Realty. courtesy of Pillar9 System
- C$409,9002 bd2 ba850 sqft40 SE Sage Hill Walk NW #112, Calgary, AB T3R 2C5For SaleMLS ID #A2325822, Cory Lomsnes, Associate, Re/Max Real Estate (Mountain View). courtesy of Pillar9 System
- C$459,9003 bd3 ba1.2k sqft605 SE Evanston Mnr NW, Calgary, AB T3P 0R9For SaleMLS ID #A2312351, Ricardo Serrano Toledo, Associate, Kic Realty. courtesy of Pillar9 System
- C$394,9004 bd4 ba1.3k sqft31 S Red Embers Parade NE #128, Calgary, AB T3N 1E9For SaleMLS ID #A2323741, Sukhvinder Parmar, Associate, Cir Realty. courtesy of Pillar9 System
- C$409,9004 bd4 ba1.2k sqft228 S Red Embers Way NE, Calgary, AB T3N 1E9For SaleMLS ID #A2310033, Kavin Mittal, Associate, Smartpro Realty. courtesy of Pillar9 System
- C$519,9003 bd3 ba1.4k sqft1207 NE 140th Ave NW, Calgary, AB T3P 0Y5For SaleMLS ID #A2327152, Haroon Chughtai, Associate, First Place Realty. courtesy of Pillar9 System
- C$425,0003 bd2 ba1.1k sqft40 N Carrington Plz NW #110, Calgary, AB T3P 1Y3For SaleMLS ID #A2319818, Alex Jens, Associate, Re/Max First. courtesy of Pillar9 System
- C$379,0003 bd3 ba1.3k sqft89 S Bedford Mnr NE, Calgary, AB T3K 4B8For SaleMLS ID #A2324015, Michael Angelo Enciso, Associate, Maxwell Canyon Creek. courtesy of Pillar9 System
- C$399,0003 bd3 ba1.4k sqft115 S Sagewood Dr SW #809, Airdrie, AB T4B 4V5For SaleMLS ID #A2324187, Natalie Berthiaume, Associate, Cir Realty. courtesy of Pillar9 System
- C$419,9003 bd3 ba1.4k sqft104 S Corner Glen Cir NE, Calgary, AB T3N 2E2For SaleMLS ID #A2322574, Gurjit Birring, Associate, Re/Max House Of Real Estate. courtesy of Pillar9 System
- C$499,0003 bd3 ba1.1k sqft71 N Lucas St NW #15, Calgary, AB T3P 1S3For SaleMLS ID #A2305546, Dusko Sremac, Associate, Real Broker. courtesy of Pillar9 System
- C$505,0003 bd3 ba1.4k sqft1387 N 148th Ave NW, Calgary, AB T3P 1W2For SaleMLS ID #A2316326, Harry Grewal, Broker, Alphax Realty. courtesy of Pillar9 System
- C$549,9003 bd3 ba1.3k sqft216 E Hidden Spring Grn NW, Calgary, AB T3A 5N4For SaleMLS ID #A2327615, Shawn Hubbard, Associate, Royal Lepage Benchmark. courtesy of Pillar9 System
- C$549,9004 bd4 ba1.3k sqft21 Carringvue Line NW, Calgary, AB T3P 1K7For SaleMLS ID #A2325783, Waj Chawdhry, Associate, Remax Innovations. courtesy of Pillar9 System
- Alberta
- Division No. 6
- Calgary
- T3P 1K2
- Sage Hill
- 118 E Sage Meadows Gdns NW
Nearby cities
Nearby neighborhoods
Nearby zip codes
Other Calgary Topics
