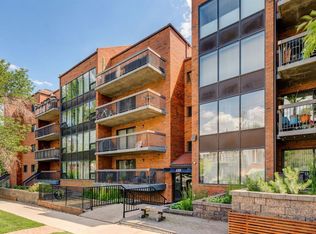
This TOP FLOOR 2-bed condo in a CONCRETE building has an incredible amount of privacy for an inner city location! There are mature trees out every window of this unit, making it feel like you live in a park! One of the benefits of older buildings is they have HUGE balconies - there is space here for both a couch and a table as well as some gardening, while you enjoy the leafy green surroundings. Another extremely rare feature is two titled underground parking stalls, each with their own oversized storage locker with built-in shelving. No need to pare down what belongings you bring to your next place - there is room for your camping gear, bikes, paddle board, you name it! This well-maintained unit has been owner occupied for the past 18 years and features new flooring and new high-end LG washer & dryer. An open floor plan allows for easy entertaining while the spacious layout provides an opportunity for a proper dining table and full-sized living room furniture. The wood-burning fireplace provides incredible ambiance on colder days! Functional kitchen with plenty of cabinet and counter space. Primary and second bedrooms both face west with trees outside the windows and the full bathroom is in great shape. The oversized laundry room has shelving for extra pantry items. This location is walkable to all of the amazing shops, cafes and restaurants of Bridgeland as well as Rotary Park, the Crescent Heights ridge pathways overlooking the downtown skyline, Prince's Island Park and the Bow River pathway network. Nearby schools include Riverside School (which includes specialty science school) and Crescent Heights High. Just 15 mins to YYC airport. Easy access throughout the city via Memorial Dr, 16 Ave or Edmonton Tr, grab a bus on Centre Street or hop on the train at the Bridgeland station. There is a convenient secure bike room in the parkade. And after you're done with the hustle and bustle of your day, come back to your own peaceful retreat in the trees!
For sale
C$249,900
354 S 2nd Ave NE #404, Calgary, AB T2E 0E4
2beds
782sqft
Apartment
Built in 1981
-- sqft lot
$-- Zestimate®
C$320/sqft
C$493/mo HOA
What's special
New flooring
- 1 day |
- 23 |
- 3 |
Zillow last checked:
Listing updated:
Listed by:
Amie Hautz, Associate,
Century 21 Bamber Realty Ltd.
Source: courtesy of Pillar9 System,MLS®#: A2339745 Originating MLS®#: Calgary
Originating MLS®#: CalgaryFacts & features
Interior
Bedrooms & bathrooms
- Bedrooms: 2
- Bathrooms: 1
- Full bathrooms: 1
Bedroom
- Level: Main
- Dimensions: 11`3" x 8`8"
Other
- Level: Main
- Dimensions: 10`11" x 10`5"
Other
- Level: Main
Dining room
- Level: Main
- Dimensions: 7`7" x 11`5"
Kitchen
- Level: Main
- Dimensions: 8`2" x 10`5"
Laundry
- Level: Main
- Dimensions: 4`6" x 7`2"
Living room
- Level: Main
- Dimensions: 15`0" x 10`11"
Heating
- Baseboard
Cooling
- None
Appliances
- Included: Dishwasher, Dryer, Electric Range, Refrigerator, Washer
- Laundry: In Unit
Features
- Breakfast Bar, Closet Organizers, Elevator, No Smoking Home, Storage
- Flooring: Ceramic Tile, Laminate
- Number of fireplaces: 1
- Fireplace features: Wood Burning
- Common walls with other units/homes: 2+ Common Walls
Interior area
- Total interior livable area: 782 sqft
- Finished area above ground: 782
Video & virtual tour
Property
Parking
- Total spaces: 2
- Parking features: Underground, Titled
Features
- Levels: Single Level Unit
- Stories: 4
- Entry location: Top
- Patio & porch: Balcony(s)
- Exterior features: Balcony
Details
- Parcel number: 112552169
- Zoning: M-C1
Construction
Type & style
- Home type: Apartment
- Property subtype: Apartment
- Attached to another structure: Yes
Materials
- Brick, Concrete
Condition
- New construction: No
- Year built: 1981
Community & HOA
Community
- Features: Park, Sidewalks, Street Lights
- Subdivision: Crescent Heights
HOA
- Has HOA: Yes
- Amenities included: Bicycle Storage, Elevator(s), Storage
- Services included: Common Area Maintenance, Heat, Insurance, Maintenance Grounds, Reserve Fund Contributions, Sewer, Snow Removal, Trash, Water
- HOA fee: C$493 monthly
Location
- Region: Calgary
Financial & listing details
- Price per square foot: C$320/sqft
- Date on market: 8/25/2026
- Inclusions: Dining table with 6 matching chairs and living room couch are negotiable
Price history
Price history is unavailable.
Public tax history
Tax history is unavailable.
Climate risks
Neighborhood: Crescent Heights
Nearby schools
GreatSchools rating
No schools nearby
We couldn't find any schools near this home.
- C$--4 bd3 ba2.2k sqft315 3rd St NE #1, Calgary, AB T2E6T8Off Market
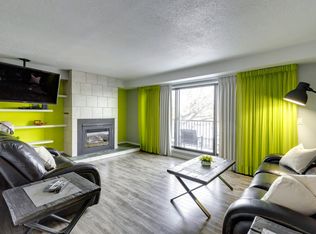
- C$1,399,0003 bd4 ba2.5k sqft337 N 3rd Ave NE, Calgary, AB T2E0H5For Sale

- C$180,0001 bd1 ba489 sqft410 S 1st Ave NE #405, Calgary, AB T2E0B4For Sale

- C$1,7002 bd1 ba-- sqft423 3rd Ave NE #2, Calgary, AB T2E0H7For Rent
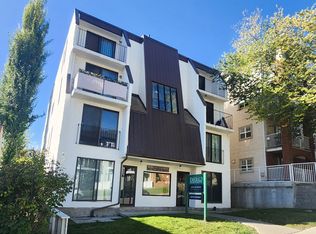
- C$199,5001 bd1 ba783 sqft345 N 4th Ave NE #105, Calgary, AB T2E0J4For Sale
- C$--1 bd1 ba509 sqft419 1st Ave NE, Calgary, AB T2E0B3Off Market
- C$--1 bd1 ba509 sqft419 1st Ave NE #1-BEDROOM, Calgary, AB T2E0B3Off Market
- C$--2 bd1 ba764 sqft419 1st Ave NE #2-BEDROOM, Calgary, AB T2E0B3Off Market
Similar homes
- C$249,9001 bd1 ba809 sqft1528 S 11th Ave SW #106, Calgary, AB T3C 0M9For Sale
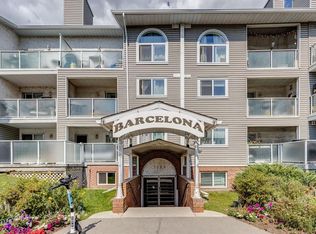 MLS ID #A2339840, Joel Semmens, Associate, Re/Max House Of Real Estate. courtesy of Pillar9 System
 - C$275,0002 bd2 ba970 sqft635 N Marsh Rd NE #12, Calgary, AB T2E 5B4For Sale
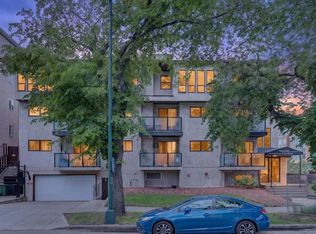 MLS ID #A2320708, Sohini Ruparell, Associate, Re/Max Realty Professionals. courtesy of Pillar9 System
 - C$235,0002 bd1 ba1k sqft659 N 4th Ave NE #106, Calgary, AB T2E 0J9For Sale
 MLS ID #A2295821, Melanie Cantius, Associate, Cir Realty. courtesy of Pillar9 System
 - C$225,0002 bd1 ba980 sqft3719 C S 49th St NW #201, Calgary, AB T3A 2E3For Sale
 MLS ID #A2339975, Sahil Chhabra, Associate, Exp Realty. courtesy of Pillar9 System
 - C$360,0002 bd2 ba805 sqft510 E Edmonton Trl NE #118, Calgary, AB T2E 3H1For SaleMLS ID #A2337647, Juan Coltrinari, Associate, Cir Realty. courtesy of Pillar9 System
- C$235,0001 bd1 ba880 sqft7301 N 4a St SW #308A, Calgary, AB T2V 4V8For SaleMLS ID #A2338320, Jayson Shmyrko, Associate, Cir Realty. courtesy of Pillar9 System
- C$245,0002 bd1 ba901 sqft111 W 14th Ave SE #711, Calgary, AB T2G 4Z8For SaleMLS ID #A2327427, Ann Stranges, Associate, Charles. courtesy of Pillar9 System
- C$297,5002 bd1 ba946 sqft722 E 4a St NE #9, Calgary, AB T2E 3W2For SaleMLS ID #A2333915, Craig Rushton, Associate, Century 21 Bamber Realty Ltd.. courtesy of Pillar9 System
- C$340,0002 bd2 ba1.1k sqft133 N 25th Ave SW #2A, Calgary, AB T2S 0K8For SaleMLS ID #A2327451, Rob Johnstone, Associate, Re/Max Complete Realty. courtesy of Pillar9 System
- C$199,9002 bd1 ba836 sqft638 S Meredith Rd NE #301, Calgary, AB T2E 5A8For SaleMLS ID #A2310979, Michael Melnychuk, Associate, Century 21 All Stars Realty Ltd.. courtesy of Pillar9 System
- C$269,9002 bd2 ba893 sqft1334 NE 14th Ave SW #505, Calgary, AB T3C 0W2For SaleMLS ID #A2336517, Erin Reeves, Associate, Exp Realty. courtesy of Pillar9 System
- C$255,0002 bd2 ba1k sqft1209 E 6th St SW #505, Calgary, AB T2R 0Z5For SaleMLS ID #A2328724, Peter Meas, Associate, Re/Max Complete Realty. courtesy of Pillar9 System
- C$229,9002 bd1 ba820 sqft111 N 14th Ave SE #210, Calgary, AB T2G 4Z8For SaleMLS ID #A2318097, Sue Saunders, Associate, Real Estate Professionals Inc.. courtesy of Pillar9 System
- C$258,9002 bd1 ba823 sqft1607 S 26th Ave SW #4, Calgary, AB T2T 1C7For SaleMLS ID #A2332228, Mandeep Duggal, Associate, Royal Lepage Metro. courtesy of Pillar9 System
- C$229,9002 bd1 ba812 sqft617 N 56th Ave SW #401, Calgary, AB T2V 0G9For SaleMLS ID #A2335621, Mehrdad Bagheri, Associate, Cir Realty. courtesy of Pillar9 System
- C$239,9002 bd2 ba1k sqft1304 S 15th Ave SW #340, Calgary, AB T3C 0X7For SaleMLS ID #A2319456, Shilpa Dattani, Associate, Remax Innovations. courtesy of Pillar9 System
- C$229,9002 bd1 ba673 sqft2308 E 17b St SW #302, Calgary, AB T2T 4S8For SaleMLS ID #A2328741, Carolyn Watson, Associate, Nineteen 88 Real Estate. courtesy of Pillar9 System
- C$200,0002 bd2 ba826 sqft1821 E 17a St SW #1, Calgary, AB T2T 4R7For SaleMLS ID #A2337749, Lindsay Peters, Associate, The Real Estate District. courtesy of Pillar9 System
- C$269,0002 bd2 ba926 sqft2011 NE University Dr NW #103, Calgary, AB T2N 4T4For SaleMLS ID #A2325329, Parker Jang, Associate, Century 21 Bamber Realty Ltd.. courtesy of Pillar9 System
- C$230,0001 bd1 ba610 sqft728 W 3rd Ave NW #204, Calgary, AB T2N 0J1For SaleMLS ID #A2330767, Allison Sigurdson, Associate, Remax Innovations. courtesy of Pillar9 System
