Welcome to East Hills Crossing by Minto Communities! This bright 4th-floor corner unit offers nearly 760 sq. ft. of thoughtfully designed living space with 2 bedrooms, 2 full bathrooms, and an open-concept layout that maximizes every square foot. The modern kitchen features quartz countertops, stainless steel appliances, a large island, and space for a cozy dining area—a feature not often found in condos of this size. The spacious living room provides plenty of room to relax or entertain, while the primary bedroom offers a walk-through closet and private ensuite. A second bedroom and full bathroom provide flexibility for guests, a roommate, or a home office. Enjoy exceptional building amenities, including a large fitness centre, two stylish owners' lounges, and two rooftop patios with panoramic views—perfect for relaxing or entertaining. Located just steps from East Hills Shopping Centre, you'll have Costco, Walmart, restaurants, and everyday conveniences within walking distance. Commuting is effortless with quick access to Stoney Trail, Highway 1, Memorial Drive, 17 Avenue SE, and MAX Purple BRT transit. An outstanding opportunity for first-time buyers, downsizers, or investors looking for a modern home in one of Calgary's fastest-growing and most connected communities.
For sale
C$300,000
8500 19th Ave SE #2416, Calgary, AB T2B 0A5
2beds
757sqft
Apartment
Built in 2025
-- sqft lot
$-- Zestimate®
C$396/sqft
C$344/mo HOA
What's special
Modern kitchenQuartz countertopsStainless steel appliancesLarge island
- 1 day |
- 4 |
- 1 |
Zillow last checked:
Listing updated:
Listed by:
Don Sandeman, Associate,
Vip Realty & Management,
Katrina Juke, Associate,
Vip Realty & Management
Source: courtesy of Pillar9 System,MLS®#: A2334340 Originating MLS®#: Calgary
Originating MLS®#: CalgaryFacts & features
Interior
Bedrooms & bathrooms
- Bedrooms: 2
- Bathrooms: 2
- Full bathrooms: 2
Other
- Level: Main
- Dimensions: 10`2" x 9`5"
Bedroom
- Level: Main
- Dimensions: 9`0" x 8`7"
Other
- Level: Main
Other
- Level: Main
Dining room
- Level: Main
- Dimensions: 8`6" x 8`8"
Kitchen
- Level: Main
- Dimensions: 11`2" x 12`11"
Living room
- Level: Main
- Dimensions: 10`8" x 12`11"
Heating
- Baseboard
Cooling
- None
Appliances
- Included: Dishwasher, Dryer, Microwave Hood Fan, Oven, Refrigerator, Stove(s)
- Laundry: In Unit
Features
- Kitchen Island, Quartz Counters, Recessed Lighting
- Flooring: Vinyl
- Windows: Window Coverings
- Has fireplace: No
- Common walls with other units/homes: 2+ Common Walls
Interior area
- Total interior livable area: 757.10 sqft
Video & virtual tour
Property
Parking
- Total spaces: 1
- Parking features: Underground, Titled
Features
- Levels: Single Level Unit
- Stories: 6
- Entry location: Other
- Patio & porch: Balcony(s)
- Exterior features: Balcony
Details
- Parcel number: 112591377
- Zoning: MU-1 f3.0h20
Construction
Type & style
- Home type: Apartment
- Property subtype: Apartment
- Attached to another structure: Yes
Materials
- Cement Fiber Board, Wood Frame
Condition
- New construction: No
- Year built: 2025
Community & HOA
Community
- Features: Park, Playground, Sidewalks, Street Lights
- Subdivision: Belvedere
HOA
- Has HOA: Yes
- Amenities included: Bicycle Storage, Elevator(s), Fitness Center, Recreation Room, Secured Parking, Visitor Parking
- Services included: Common Area Maintenance, Heat, Professional Management, Reserve Fund Contributions, Sewer, Snow Removal, Water
- HOA fee: C$344 monthly
Location
- Region: Calgary
Financial & listing details
- Price per square foot: C$396/sqft
- Date on market: 8/5/2026
- Inclusions: N/A
D
Don Sandeman, Associate
(403) 831-7096
By pressing Contact Agent, you agree that the real estate professional identified above may call/text you about your search, which may involve use of automated means and pre-recorded/artificial voices. You don't need to consent as a condition of buying any property, goods, or services. Message/data rates may apply. You also agree to our Terms of Use. Zillow does not endorse any real estate professionals. We may share information about your recent and future site activity with your agent to help them understand what you're looking for in a home.
Price history
Price history is unavailable.
Public tax history
Tax history is unavailable.
Climate risks
Neighborhood: Belvedere
Nearby schools
GreatSchools rating
No schools nearby
We couldn't find any schools near this home.
- C$285,0002 bd2 ba625 sqft8500 S 19th Ave SE #2504, Calgary, AB T2B0A5For Sale

- C$304,0002 bd2 ba702 sqft8500 S 19th Ave SE #1213, Calgary, AB T2B0A5For Sale
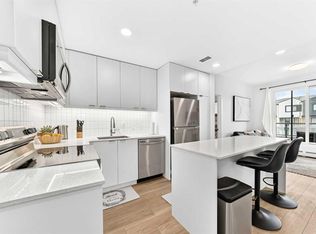
- C$315,0002 bd2 ba689 sqft8500 S 19th Ave SE #1111, Calgary, AB T2B0A5For Sale

- C$279,5002 bd2 ba618 sqft8500 N 19th Ave SE #1310, Calgary, AB T2B0A5For Sale
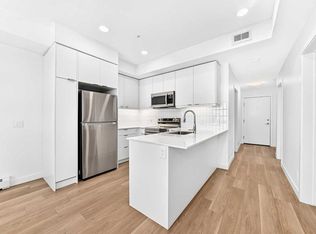
- C$1,9502 bd2 ba744 sqft8500 19th Ave SE #1114, Calgary, AB T2B0A5For Rent
- C$349,0002 bd2 ba744 sqft8500 NE 19th Ave SE #1114, Calgary, AB T2A0M8New Construction
- C$229,0001 bd1 ba503 sqft8500 S 19th Ave SE #2310, Calgary, AB T2A0M8New Construction
- C$279,5002 bd2 ba618 sqft8500 19th Ave SE #1310, Calgary, AB T2A0M8New Construction
Similar homes
- C$285,0002 bd2 ba625 sqft8500 S 19th Ave SE #2504, Calgary, AB T2B 0A5For SaleMLS ID #A2330813, Ben Pinckney, Associate, Re/Max House Of Real Estate. courtesy of Pillar9 System
- C$319,9002 bd2 ba713 sqft8500 S 19th Ave SE #1313, Calgary, AB T2B 0A5For Sale
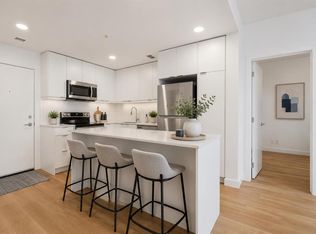 MLS ID #A2334205, Kripa Patel, Associate, Re/Max First. courtesy of Pillar9 System
 - C$349,9002 bd2 ba839 sqft8500 19th Ave W #1301, Calgary, AB T3H 6G3For Sale
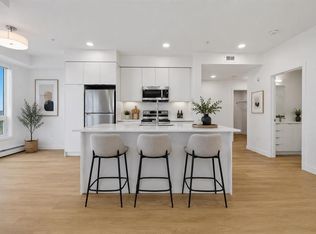 MLS ID #A2334200, Kripa Patel, Associate, Re/Max First. courtesy of Pillar9 System
 - C$315,0002 bd2 ba689 sqft8500 S 19th Ave SE #1111, Calgary, AB T2B 0A5For SaleMLS ID #A2301387, Sylvia Castonguay, Associate, Cir Realty. courtesy of Pillar9 System
- C$279,5002 bd2 ba618 sqft8500 N 19th Ave SE #1310, Calgary, AB T2B 0A5For SaleMLS ID #A2310489, Tanya D'abadie, Associate, Century 21 Bamber Realty Ltd.. courtesy of Pillar9 System
- C$349,0002 bd2 ba752 sqft510 Edmonton Trl NE #203, Calgary, AB T2E 3H1For SaleMLS ID #A2334543, Liz Wong, Associate, Exp Realty. courtesy of Pillar9 System
- C$325,0002 bd1 ba633 sqft455 E 1st Ave NE #204, Calgary, AB T2E 0B6For SaleMLS ID #A2335318, Tianze Chen, Associate, Homecare Realty Ltd.. courtesy of Pillar9 System
- C$299,0002 bd2 ba759 sqft400 E Auburn Meadows Cmn SE #213, Calgary, AB T3M 3K7For SaleMLS ID #A2332677, Sukh Singh, Associate, Prep Realty Inc.. courtesy of Pillar9 System
- C$299,9002 bd2 ba640 sqft455 E 1st Ave NE #401, Calgary, AB T2E 0B6For SaleMLS ID #A2328247, Jeff Sexsmith, Associate, Re/Max House Of Real Estate. courtesy of Pillar9 System
- C$305,0002 bd2 ba626 sqft515 N 4th Ave NE #302, Calgary, AB T2E 0J9For SaleMLS ID #A2321022, Katrina Serquina, Associate, Real Estate Professionals Inc.. courtesy of Pillar9 System
- C$315,0003 bd2 ba840 sqft6 N Merganser Dr W #3201, Chestermere, AB T1X 1K9New ConstructionMLS ID #A2332585, Justin Havre, Associate, Exp Realty. courtesy of Pillar9 System
- C$215,0001 bd1 ba517 sqft8500 N 19th Ave SE #1204, Calgary, AB T2B 0A5For SaleMLS ID #A2315619, Kripa Patel, Associate, Re/Max First. courtesy of Pillar9 System
- C$299,9001 bd2 ba747 sqft151 N Skyview Bay NE #2218, Calgary, AB T3N 2K3For SaleMLS ID #A2334402, Manpreet Giran, Associate, Amovista. courtesy of Pillar9 System
- C$309,0002 bd2 ba670 sqft3727 NE Sage Hill Dr NW #3104, Calgary, AB T3R 1T7For SaleMLS ID #A2332714, Jag Thind, Associate, Royal Lepage Benchmark. courtesy of Pillar9 System
- C$309,9002 bd1 ba678 sqft55 N Wolf Hollow Cres SE #218, Calgary, AB T2X 1T8For SaleMLS ID #A2330921, Tannis Biddell, Associate, Charles. courtesy of Pillar9 System
- C$309,9002 bd1 ba537 sqft123 E 4th St NE #502, Calgary, AB T2E 8K3For SaleMLS ID #A2323615, Tanya D'abadie, Associate, Century 21 Bamber Realty Ltd.. courtesy of Pillar9 System
- C$304,9002 bd2 ba722 sqft19489 E Main St SE #2203, Calgary, AB T3M 3J3For SaleMLS ID #A2322385, Priya Sri Balachandran, Associate, Century 21 Bamber Realty Ltd.. courtesy of Pillar9 System
- C$264,9002 bd2 ba670 sqft76 Cornerstone Ave NE #2305, Calgary, AB T3N 1G6For SaleMLS ID #A2317374, Adam Chaykowski, Associate, Exp Realty. courtesy of Pillar9 System
- C$229,0001 bd1 ba503 sqft8500 S 19th Ave SE #2310, Calgary, AB T2A 0M8New ConstructionMLS ID #A2282803, Benjamin Sweet, Associate, Real Broker. courtesy of Pillar9 System
- C$283,5001 bd2 ba685 sqft1029 N 15th Ave SW #303, Calgary, AB T2R 0S5For SaleMLS ID #A2293605, Gene Yamada, Associate Broker, Royal Lepage Solutions. courtesy of Pillar9 System
