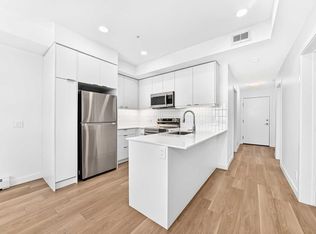
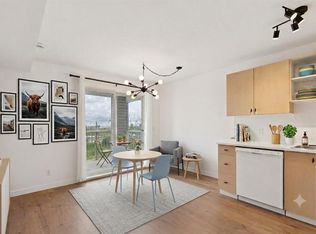
1 YEAR OLD 1 BED 1 BATH 568 SQ FT per Builder plan (502 RMS) includes UNDERGROUND PARKING. Welcome to East Hills by Minto Communities, an award-winning Canadian builder with over 70 years of experience. Located in the growing community of Belvedere, this thoughtfully planned condo community offers the perfect combination of modern living, convenience, and connectivity just steps from East Hills Shopping Centre. Designed to create a true neighbourhood feel, East Hills features pedestrian-friendly pathways, nearby greenspaces, and a walkable community layout. Enjoy everyday convenience with Costco, Walmart, banks, restaurants, shopping, and essential services right across the street, plus quick access to major roadways and public transit for an easy commute downtown and throughout Calgary. This nearly new 1-bedroom, 1-bathroom condo offers a smart, functional layout with contemporary finishes throughout. The modern kitchen serves as the heart of the home, featuring a large centre island, stainless steel appliances, stylish cabinetry, and excellent storage. The open-concept design flows seamlessly into the bright living area, where you can step outside to your private north-facing balcony — the perfect space to relax, entertain, or enjoy warm summer evenings. The spacious primary bedroom is conveniently positioned beside the living area and features a generous closet with easy access to the well-appointed 4-piece bathroom. Additional features include in-suite laundry, extra storage space, and a front entry closet, creating a highly practical layout designed for everyday living. Residents enjoy impressive amenities including underground parking, a pet-friendly environment (with restrictions), access to the on-site fitness centre located in Building 3000, and rooftop patios in Buildings 1000 and 4000 available for all residents to enjoy. With modern design, low condo fees, premium amenities, and an unbeatable location, this home represents an excellent opportunity for first-time buyers, investors, or downsizers looking for low-maintenance living in one of southeast Calgary’s most convenient and fast-growing communities.
For sale
C$215,000
8500 N 19th Ave SE #1204, Calgary, AB T2B 0A5
1beds
517sqft
Apartment
Built in 2025
-- sqft lot
$-- Zestimate®
C$416/sqft
C$240/mo HOA
What's special
Pedestrian-friendly pathwaysNearby greenspacesModern kitchenLarge centre islandStainless steel appliancesStylish cabinetryExcellent storage
- 53 days |
- 18 |
- 1 |
Zillow last checked:
Listing updated:
Listed by:
Kripa Patel, Associate,
Re/Max First
Source: courtesy of Pillar9 System,MLS®#: A2315619 Originating MLS®#: Calgary
Originating MLS®#: CalgaryFacts & features
Interior
Bedrooms & bathrooms
- Bedrooms: 1
- Bathrooms: 1
- Full bathrooms: 1
Bedroom
- Level: Main
- Dimensions: 9`3" x 10`4"
Other
- Level: Main
- Dimensions: 4`11" x 8`5"
Living room
- Level: Main
- Dimensions: 10`3" x 16`0"
Heating
- Baseboard
Cooling
- None
Appliances
- Included: Dishwasher, Dryer, Microwave Hood Fan, Refrigerator, Stove(s), Washer
- Laundry: In Unit
Features
- Kitchen Island, No Animal Home, No Smoking Home, Open Floorplan, Quartz Counters
- Has fireplace: No
- Common walls with other units/homes: 2+ Common Walls
Interior area
- Total interior livable area: 517 sqft
Video & virtual tour
Property
Parking
- Total spaces: 1
- Parking features: Underground, Titled
Features
- Levels: Single Level Unit
- Stories: 6
- Entry location: Other
- Patio & porch: Balcony(s)
- Exterior features: Balcony
Details
- Zoning: TBD
Construction
Type & style
- Home type: Apartment
- Property subtype: Apartment
- Attached to another structure: Yes
Materials
- Brick, Stucco, Wood Frame
- Roof: Asphalt Shingle
Condition
- New construction: No
- Year built: 2025
Details
- Builder name: Minto
Community & HOA
Community
- Subdivision: Belvedere
HOA
- Has HOA: Yes
- Amenities included: Elevator(s), Fitness Center, Roof Deck, Visitor Parking
- Services included: Heat, Insurance, Maintenance Grounds, Professional Management, Reserve Fund Contributions, Sewer, Snow Removal, Trash, Water
- HOA fee: C$240 monthly
Location
- Region: Calgary
Financial & listing details
- Price per square foot: C$416/sqft
- Date on market: 5/29/2026
- Inclusions: n/a
Kripa Patel, Associate
Kripa Patel, Associate
(403) 926-8413
By pressing Contact Agent, you agree that the real estate professional identified above may call/text you about your search, which may involve use of automated means and pre-recorded/artificial voices. You don't need to consent as a condition of buying any property, goods, or services. Message/data rates may apply. You also agree to our Terms of Use. Zillow does not endorse any real estate professionals. We may share information about your recent and future site activity with your agent to help them understand what you're looking for in a home.
Price history
Price history is unavailable.
Public tax history
Tax history is unavailable.
Climate risks
Neighborhood: Belvedere
Nearby schools
GreatSchools rating
No schools nearby
We couldn't find any schools near this home.
- C$279,5002 bd2 ba618 sqft8500 19th Ave SE #1310, Calgary, AB T2A0M8New Construction
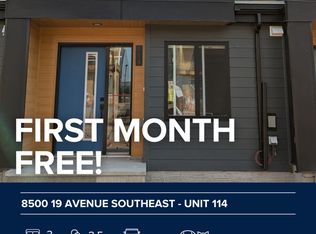
- C$--3 bd4 ba1.4k sqft8500 19th Ave SE UNIT 114, Calgary, AB T2B0A5Off Market
- C$1,7502 bd2 ba856 sqft8500 19th Ave SE #1202, Calgary, AB T2B0A5For Rent

- C$--2 bd2 ba893 sqft8500 19th Ave SE #2215, Calgary, AB T2B0A5Off Market
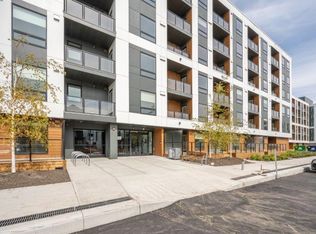
- C$--2 bd2 ba858 sqft8500 19th Ave SE #2401, Calgary, AB T2B0A5Off Market
- C$--2 bd2 ba813 sqft8500 19th Ave SE #2302, Calgary, AB T2B0A5Off Market
- C$--1 bd1 ba557 sqft8500 19th Ave SE #1505, Calgary, AB T2B0A5Off Market
- C$--2 bd2 ba681 sqft8500 19th Ave SE UNIT 2513, Calgary, AB T2B0A5Off Market
Similar homes
- C$219,9001 bd1 ba545 sqft8500 S 19th Ave SE #1311, Calgary, AB T2B 0A5For Sale
 MLS ID #A2327467, Sanja Serwa, Associate, The Real Estate District. courtesy of Pillar9 System
 - C$229,0001 bd1 ba503 sqft8500 S 19th Ave SE #2310, Calgary, AB T2A 0M8New Construction
 MLS ID #A2282803, Benjamin Sweet, Associate, Real Broker. courtesy of Pillar9 System
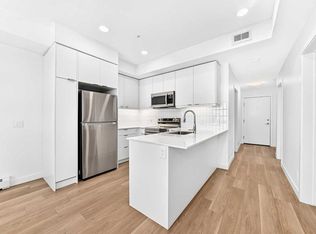
 - C$279,5002 bd2 ba618 sqft8500 N 19th Ave SE #1310, Calgary, AB T2B 0A5For Sale
 MLS ID #A2310489, Tanya D'abadie, Associate, Century 21 Bamber Realty Ltd.. courtesy of Pillar9 System
 - C$189,9001 bd1 ba534 sqft1620 N 70th St SE #3404, Calgary, AB T2A 7Z3For Sale
 MLS ID #A2322855, Nadine Faule, Associate, Real Estate Professionals Inc.. courtesy of Pillar9 System
 - C$319,0002 bd2 ba702 sqft8500 S 19th Ave SE #1213, Calgary, AB T2B 0A5For SaleMLS ID #A2324785, Tanya D'abadie, Associate, Century 21 Bamber Realty Ltd.. courtesy of Pillar9 System
- C$235,0001 bd1 ba411 sqft1500 W 7th St SW #401, Calgary, AB T2R 1A7For SaleMLS ID #A2320654, Huy Nguyen, Associate, Century 21 Argos Realty. courtesy of Pillar9 System
- C$198,0001 bd1 ba410 sqft450 W 8th Ave SE #1003, Calgary, AB T2G 1T2For SaleMLS ID #A2323297, Michael Burton, Associate, Re/Max Realty Professionals. courtesy of Pillar9 System
- C$238,0001 bd1 ba645 sqft1410 N 1st St SE #402, Calgary, AB T2G 5T7For SaleMLS ID #A2319952, Julie Dempsey, Associate, Royal Lepage Benchmark. courtesy of Pillar9 System
- C$198,8001 bd1 ba430 sqft450 W 8th Ave SE #712, Calgary, AB T2G 1T2For SaleMLS ID #A2311503, Emily Mucciacito, Associate, Maxwell Capital Realty. courtesy of Pillar9 System
- C$239,9001 bd1 ba381 sqft123 N 4th St NE #1208, Calgary, AB T2E 8K3For SaleMLS ID #A2321159, Erin Reeves, Associate, Exp Realty. courtesy of Pillar9 System
- C$225,0002 bd1 ba762 sqft706 W 15th Ave SW #704, Calgary, AB T2R 0R7For SaleMLS ID #A2313426, Jonathan Grose, Associate, Cir Realty. courtesy of Pillar9 System
- C$240,0001 bd1 ba587 sqft1410 N 1st St SE #707, Calgary, AB T2G 5T7For SaleMLS ID #A2319090, Noah Miller, Associate, Royal Lepage Benchmark. courtesy of Pillar9 System
- C$205,0002 bd1 ba458 sqft450 W 8th Ave SE #310, Calgary, AB T2G 1T2For SaleMLS ID #A2280415, Rick Qi, Associate, Century 21 Bravo Realty. courtesy of Pillar9 System
- C$239,9001 bd1 ba359 sqft1500 W 7th St SW #504, Calgary, AB T2R 1A7For SaleMLS ID #A2326747, Hee Su Kim, Associate, Maxwell Canyon Creek. courtesy of Pillar9 System
- C$225,0001 bd1 ba401 sqft730 S 2nd Ave SW #810, Calgary, AB T2P 1R8New ConstructionMLS ID #A2311713, Chantelle Jenkins, Associate, Re/Max Complete Realty. courtesy of Pillar9 System
- C$254,9001 bd1 ba496 sqft1188 W 3rd St SE #805, Calgary, AB T2G 1H8For SaleMLS ID #A2318598, Francesca Serafini, Associate, Real Estate Professionals Inc.. courtesy of Pillar9 System
- C$309,9001 bd1 ba579 sqft1025 S 5th Ave SW #413, Calgary, AB T2P 1N4For SaleMLS ID #A2331386, Amanda Petersen, Associate, Re/Max Real Estate (Mountain View). courtesy of Pillar9 System
- C$195,0001 bd1 ba747 sqft735 N 12th Ave SW #904, Calgary, AB T2R 1J7For SaleMLS ID #A2326564, Brett Malenica, Associate, Cir Realty. courtesy of Pillar9 System
- C$279,5002 bd2 ba618 sqft8500 19th Ave SE #1310, Calgary, AB T2A 0M8New ConstructionCentury 21 Canada
- C$184,9001 bd1 ba593 sqft1236 S 15th Ave SW #601, Calgary, AB T3C 0X5For SaleMLS ID #A2308527, Brent Sheppard, Associate, Maxwell Capital Realty. courtesy of Pillar9 System
