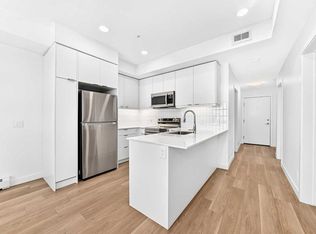
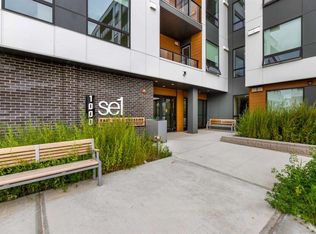
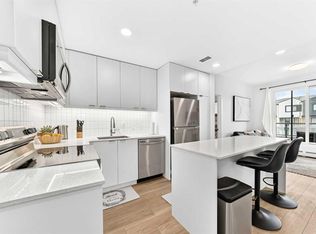
Welcome to this standout main-floor condo offering a rare combination of space, convenience, and true indoor-outdoor living. The oversized private patio with direct exterior access sets this unit apart—perfect for pet owners who want to step outside without the hassle of elevators, or for those who love to host and enjoy a large, usable outdoor space. Offering 2 bedrooms and 2 full bathrooms, this home features a bright, open-concept layout with generous room sizes and a comfortable, functional flow for everyday living. A large utility room provides excellent in-suite storage—an uncommon and highly practical feature—complemented by a titled storage locker for even more space. This is truly the best of both worlds—enjoy the affordability and low-maintenance lifestyle of condo living, while still having the independence of your own private entrance and expansive outdoor space that feels more like a detached home. Located just steps from all the amenities at East Hills Crossing—including Costco, Marshalls, and Cineplex movie theatres—you’ll enjoy unmatched convenience for shopping, dining, and entertainment. Additional features include low condo fees, underground titled parking, and a pet-friendly building with access to a fitness center and rooftop patios across the development—enhancing the overall lifestyle appeal of this well-rounded home. A rare opportunity for pet owners and those seeking easy, functional living with exceptional outdoor space.
For sale
C$315,000
8500 S 19th Ave SE #1111, Calgary, AB T2B 0A5
2beds
689sqft
Apartment
Built in 2025
-- sqft lot
$-- Zestimate®
C$457/sqft
C$265/mo HOA
What's special
Large usable outdoor spaceBright open-concept layoutGenerous room sizes
- 78 days |
- 3 |
- 0 |
Zillow last checked:
Listing updated:
Listed by:
Sylvia Castonguay, Associate,
Cir Realty
Source: courtesy of Pillar9 System,MLS®#: A2301387 Originating MLS®#: Calgary
Originating MLS®#: CalgaryFacts & features
Interior
Bedrooms & bathrooms
- Bedrooms: 2
- Bathrooms: 2
- Full bathrooms: 2
Bedroom
- Level: Main
- Dimensions: 9`4" x 8`11"
Other
- Level: Main
- Dimensions: 11`2" x 9`1"
Other
- Level: Main
- Dimensions: 8`3" x 5`1"
Other
- Level: Main
- Dimensions: 5`0" x 7`5"
Other
- Level: Main
- Dimensions: 5`10" x 4`0"
Kitchen
- Level: Main
- Dimensions: 11`2" x 11`3"
Laundry
- Level: Main
- Dimensions: 5`10" x 9`1"
Living room
- Level: Main
- Dimensions: 11`7" x 10`0"
Walk in closet
- Level: Main
- Dimensions: 5`6" x 7`1"
Heating
- Baseboard
Cooling
- None
Appliances
- Included: Dishwasher, Dryer, Electric Range, Microwave, Washer
- Laundry: In Unit
Features
- Kitchen Island, Open Floorplan, Quartz Counters, Recessed Lighting
- Has fireplace: No
- Common walls with other units/homes: 2+ Common Walls
Interior area
- Total interior livable area: 689.70 sqft
Property
Parking
- Total spaces: 1
- Parking features: Parkade, Titled
Features
- Levels: Single Level Unit
- Stories: 5
- Entry location: Ground
- Patio & porch: Balcony(s)
- Exterior features: Balcony, Private Entrance
Details
- Zoning: TBD
Construction
Type & style
- Home type: Apartment
- Property subtype: Apartment
- Attached to another structure: Yes
Materials
- Cement Fiber Board, Wood Frame
Condition
- New construction: No
- Year built: 2025
Community & HOA
Community
- Features: Sidewalks, Street Lights
- Subdivision: Belvedere
HOA
- Has HOA: Yes
- Amenities included: Fitness Center, Parking, Roof Deck, Visitor Parking
- Services included: Amenities of HOA/Condo, Common Area Maintenance, Heat, Insurance, Reserve Fund Contributions, Snow Removal, Trash, Water
- HOA fee: C$265 monthly
Location
- Region: Calgary
Financial & listing details
- Price per square foot: C$457/sqft
- Date on market: 4/30/2026
- Inclusions: None
Sylvia Castonguay, Associate
Sylvia Castonguay, Associate
(403) 803-5546
By pressing Contact Agent, you agree that the real estate professional identified above may call/text you about your search, which may involve use of automated means and pre-recorded/artificial voices. You don't need to consent as a condition of buying any property, goods, or services. Message/data rates may apply. You also agree to our Terms of Use. Zillow does not endorse any real estate professionals. We may share information about your recent and future site activity with your agent to help them understand what you're looking for in a home.
Price history
Price history is unavailable.
Public tax history
Tax history is unavailable.
Climate risks
Neighborhood: Belvedere
Nearby schools
GreatSchools rating
No schools nearby
We couldn't find any schools near this home.
- C$279,5002 bd2 ba618 sqft8500 N 19th Ave SE #1310, Calgary, AB T2B0A5For Sale
- C$1,9502 bd2 ba744 sqft8500 19th Ave SE #1114, Calgary, AB T2B0A5For Rent
- C$349,0002 bd2 ba744 sqft8500 NE 19th Ave SE #1114, Calgary, AB T2A0M8New Construction
- C$319,0002 bd2 ba702 sqft8500 S 19th Ave SE #1213, Calgary, AB T2B0A5For Sale
- C$219,9001 bd1 ba545 sqft8500 S 19th Ave SE #1311, Calgary, AB T2B0A5For Sale
- C$229,0001 bd1 ba503 sqft8500 S 19th Ave SE #2310, Calgary, AB T2A0M8New Construction
- C$279,5002 bd2 ba618 sqft8500 19th Ave SE #1310, Calgary, AB T2A0M8New Construction
- C$215,0001 bd1 ba517 sqft8500 N 19th Ave SE #1204, Calgary, AB T2B0A5For Sale
Similar homes
- C$319,0002 bd2 ba702 sqft8500 S 19th Ave SE #1213, Calgary, AB T2B 0A5For SaleMLS ID #A2324785, Tanya D'abadie, Associate, Century 21 Bamber Realty Ltd.. courtesy of Pillar9 System
- C$349,0002 bd2 ba744 sqft8500 NE 19th Ave SE #1114, Calgary, AB T2A 0M8New ConstructionMLS ID #A2328951, Avneet Mundi, Associate, Royal Lepage Blue Sky. courtesy of Pillar9 System
- C$279,5002 bd2 ba618 sqft8500 N 19th Ave SE #1310, Calgary, AB T2B 0A5For SaleMLS ID #A2310489, Tanya D'abadie, Associate, Century 21 Bamber Realty Ltd.. courtesy of Pillar9 System
- C$250,0002 bd2 ba748 sqft2000 S Applevillage Ct SE #210, Calgary, AB T2A 7Z4For Sale
 MLS ID #A2329799, Dusko Sremac, Associate, Real Broker. courtesy of Pillar9 System
 - C$219,9001 bd1 ba545 sqft8500 S 19th Ave SE #1311, Calgary, AB T2B 0A5For SaleMLS ID #A2327467, Sanja Serwa, Associate, The Real Estate District. courtesy of Pillar9 System
- C$279,5002 bd2 ba618 sqft8500 19th Ave SE #1310, Calgary, AB T2A 0M8New ConstructionCentury 21 Canada
- C$280,0003 bd2 ba779 sqft2009 W 41st St SE, Calgary, AB T2B 1C5For SaleMLS ID #A2329112, Jonathan Salois, Associate, Cir Realty. courtesy of Pillar9 System
- C$219,0002 bd2 ba801 sqft1717 N 60th St SE #424, Calgary, AB T2A 7Y7For SaleMLS ID #A2328483, Matthew Mai, Associate, Cir Realty. courtesy of Pillar9 System
- C$299,0002 bd2 ba693 sqft6 N Merganser Dr W #4313, Chestermere, AB T1X 1K9New ConstructionMLS ID #A2321959, Oliver Trutina, Associate, Re/Max First. courtesy of Pillar9 System
- C$294,9002 bd2 ba694 sqft6 S Merganser Dr W #3314, Chestermere, AB T1X 1K9New ConstructionMLS ID #A2321964, Oliver Trutina, Associate, Re/Max First. courtesy of Pillar9 System
- C$215,0001 bd1 ba517 sqft8500 N 19th Ave SE #1204, Calgary, AB T2B 0A5For SaleMLS ID #A2315619, Kripa Patel, Associate, Re/Max First. courtesy of Pillar9 System
- C$245,0002 bd2 ba590 sqft435 N Pinehill Rd NE #2, Calgary, AB T1Y 2W6For SaleMLS ID #A2330058, Eddie Manegre, Associate, 2% Realty. courtesy of Pillar9 System
- C$185,0001 bd1 ba597 sqft1620 N 70th St SE #3421, Calgary, AB T2A 7Y6For SaleMLS ID #A2322126, Nicole Matheson, Associate, Cir Realty. courtesy of Pillar9 System
- C$265,0002 bd2 ba848 sqft6224 S 17th Ave SE #2223, Calgary, AB T2A 7X8For SaleMLS ID #A2295949, Tara Di Vincenzo, Associate, Remax Innovations. courtesy of Pillar9 System
- C$279,9002 bd2 ba852 sqft2280 S 68th St NE #3104, Calgary, AB T1Y 7M1For SaleMLS ID #A2317947, Jessica Chan, Broker, Jessica Chan Real Estate & Management Inc.. courtesy of Pillar9 System
- C$199,9001 bd1 ba621 sqft1620 70th St SE #3112, Calgary, AB T2A 7Z3For SaleMLS ID #A2329670, Marjorie Martin Manuel, Associate, First Place Realty. courtesy of Pillar9 System
- C$285,4952 bd1 ba690 sqft200 S Belvedere Blvd SE, Calgary, AB T2A 8A7New ConstructionMLS ID #A2303234, Jatin Sethi, Associate, Maxwell Central. courtesy of Pillar9 System
- C$359,9002 bd2 ba782 sqft933 E Marcombe Dr NE, Calgary, AB T2A 3H2For SaleMLS ID #A2327804, Brydon Foote, Associate, Re/Max First. courtesy of Pillar9 System
- C$255,0002 bd2 ba868 sqft1727 E 54th St SE #436, Calgary, AB T2A 1B7For SaleMLS ID #A2323141, Justin Shin, Associate, Cir Realty. courtesy of Pillar9 System
- C$274,9993 bd2 ba1k sqft175 E Manora Pl NE #57, Calgary, AB T2A 5P7For SaleMLS ID #A2328695, Gladys Imoukhuede, Associate, Cir Realty. courtesy of Pillar9 System
