WELCOME to this beautifully appointed main-floor corner condominium, offering exceptional privacy and one of the largest private decks in the building. The deck provides an ideal extension of your living space for entertaining, relaxing, or enjoying the outdoors. Inside, you'll find a thoughtfully designed open-concept layout that is both spacious and functional. The home features a generous primary bedroom complete with a private 3-piece ensuite, a well-sized second bedroom, and a full 4-piece bathroom. The modern kitchen is finished with brand new stainless steel appliances, quartz countertops, and ample cabinetry, flowing seamlessly into the bright living and dining areas. Additional highlights include in suite laundry, a titled underground parking stall, and a separate storage locker for added convenience. Perfectly situated directly across from East Hills Shopping Centre, you'll enjoy easy access to shopping, restaurants, parks, public transit, and Stoney Trail, making commuting throughout the city effortless. Located in a pet-friendly building with low condo fees, this home offers an outstanding combination of style, functionality, and location. Whether you're a first time buyer, downsizer, or investor, this is a fantastic opportunity to own a home in one of Calgary's most convenient communities. Don't miss your chance to make it yours!
New construction
C$349,000
8500 NE 19th Ave SE #1114, Calgary, AB T2A 0M8
2beds
744sqft
Apartment
Built in 2025
-- sqft lot
$-- Zestimate®
C$469/sqft
C$355/mo HOA
What's special
Main-floor corner condominiumThoughtfully designed open-concept layoutSpacious and functionalGenerous primary bedroomWell-sized second bedroomModern kitchenQuartz countertops
- 8 days |
- 13 |
- 0 |
Zillow last checked:
Listing updated:
Listed by:
Avneet Mundi, Associate,
Royal Lepage Blue Sky
Source: courtesy of Pillar9 System,MLS®#: A2328951 Originating MLS®#: Calgary
Originating MLS®#: CalgaryFacts & features
Interior
Bedrooms & bathrooms
- Bedrooms: 2
- Bathrooms: 2
- Full bathrooms: 2
Other
- Level: Main
- Dimensions: 11`1" x 10`10"
Bedroom
- Level: Main
- Dimensions: 11`5" x 10`0"
Other
- Level: Main
- Dimensions: 11`5" x 10`0"
Other
- Level: Main
- Dimensions: 7`6" x 4`11"
Family room
- Level: Main
- Dimensions: 13`4" x 10`7"
Foyer
- Level: Main
- Dimensions: 11`5" x 4`0"
Kitchen
- Level: Main
- Dimensions: 10`10" x 9`3"
Laundry
- Level: Main
- Dimensions: 7`0" x 2`6"
Walk in closet
- Level: Main
- Dimensions: 7`6" x 5`2"
Heating
- Baseboard, Boiler
Cooling
- None
Appliances
- Included: Dishwasher, Dryer, Electric Stove, Microwave, Refrigerator, Washer
- Laundry: In Unit
Features
- Ceiling Fan(s), High Ceilings, Kitchen Island, Open Floorplan, Quartz Counters, Walk-In Closet(s)
- Flooring: Laminate, Tile
- Has fireplace: No
- Common walls with other units/homes: No One Below
Interior area
- Total interior livable area: 744 sqft
Property
Parking
- Total spaces: 1
- Parking features: Underground, Titled
Features
- Levels: Single Level Unit
- Stories: 6
- Entry location: Other
- Patio & porch: Balcony(s), Deck
- Exterior features: Balcony
Details
- Zoning: MU-1
Construction
Type & style
- Home type: Apartment
- Property subtype: Apartment
- Attached to another structure: Yes
Materials
- Concrete
Condition
- New construction: Yes
- Year built: 2025
Community & HOA
Community
- Features: Other, Park, Playground, Sidewalks, Street Lights
- Subdivision: Belvedere
HOA
- Has HOA: Yes
- Amenities included: Other
- Services included: Gas, Heat
- HOA fee: C$355 monthly
Location
- Region: Calgary
Financial & listing details
- Price per square foot: C$469/sqft
- Date on market: 7/15/2026
- Inclusions: Refrigerator, Stove, Washer, Dryer, Dishwasher, Microwave
Avneet Mundi, Associate
Avneet Mundi, Associate
(403) 471-8559
By pressing Contact Agent, you agree that the real estate professional identified above may call/text you about your search, which may involve use of automated means and pre-recorded/artificial voices. You don't need to consent as a condition of buying any property, goods, or services. Message/data rates may apply. You also agree to our Terms of Use. Zillow does not endorse any real estate professionals. We may share information about your recent and future site activity with your agent to help them understand what you're looking for in a home.
Price history
Price history is unavailable.
Public tax history
Tax history is unavailable.
Climate risks
Neighborhood: Belvedere
Nearby schools
GreatSchools rating
No schools nearby
We couldn't find any schools near this home.
- C$1,9502 bd2 ba744 sqft8500 19th Ave SE #1114, Calgary, AB T2B0A5For Rent
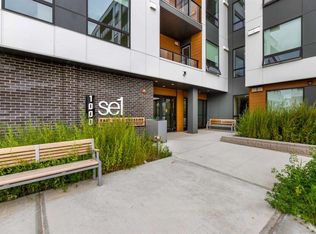
- C$229,0001 bd1 ba503 sqft8500 S 19th Ave SE #2310, Calgary, AB T2A0M8New Construction

- C$304,0002 bd2 ba702 sqft8500 S 19th Ave SE #1213, Calgary, AB T2B0A5For Sale
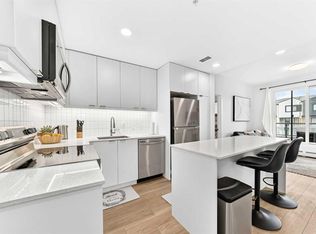
- C$219,9001 bd1 ba545 sqft8500 S 19th Ave SE #1311, Calgary, AB T2B0A5For Sale

- C$315,0002 bd2 ba689 sqft8500 S 19th Ave SE #1111, Calgary, AB T2B0A5For Sale
- C$279,5002 bd2 ba618 sqft8500 N 19th Ave SE #1310, Calgary, AB T2B0A5For Sale
- C$279,5002 bd2 ba618 sqft8500 19th Ave SE #1310, Calgary, AB T2A0M8New Construction
- C$215,0001 bd1 ba517 sqft8500 N 19th Ave SE #1204, Calgary, AB T2B0A5For Sale
Similar homes
- C$304,0002 bd2 ba702 sqft8500 S 19th Ave SE #1213, Calgary, AB T2B 0A5For SaleMLS ID #A2324785, Tanya D'abadie, Associate, Century 21 Bamber Realty Ltd.. courtesy of Pillar9 System
- C$305,0003 bd2 ba683 sqft76 Cornerstone Ave NE #2303, Calgary, AB T3N 1G6For Sale
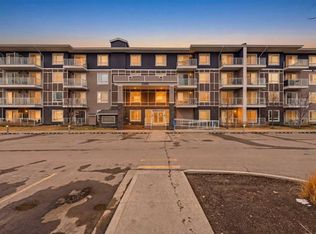 MLS ID #A2331836, Purnima Nalbo, Associate, Cir Realty. courtesy of Pillar9 System
 - C$310,0002 bd2 ba640 sqft455 E 1st Ave NE #401, Calgary, AB T2E 0B6For Sale
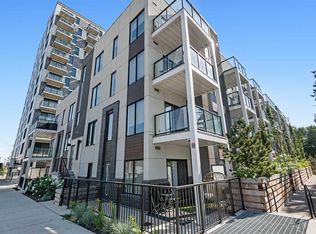 MLS ID #A2328247, Jeff Sexsmith, Associate, Re/Max House Of Real Estate. courtesy of Pillar9 System
 - C$229,0001 bd1 ba503 sqft8500 S 19th Ave SE #2310, Calgary, AB T2A 0M8New ConstructionMLS ID #A2282803, Benjamin Sweet, Associate, Real Broker. courtesy of Pillar9 System
- C$349,9002 bd2 ba960 sqft300 Auburn Meadows Mnr SE #114, Calgary, AB T3M 2Y3For SaleMLS ID #A2320205, Samuel Coyne, Associate, Exp Realty. courtesy of Pillar9 System
- C$365,0002 bd2 ba920 sqft25 E Aspenmont Hts SW #103, Calgary, AB T3H 0E4For SaleMLS ID #A2326175, Ricky Easthope, Associate, Real Broker. courtesy of Pillar9 System
- C$335,0003 bd2 ba840 sqft6 N Merganser Dr W #3201, Chestermere, AB T1X 1K9New ConstructionMLS ID #A2306531, Justin Havre, Associate, Exp Realty. courtesy of Pillar9 System
- C$320,0002 bd2 ba935 sqft611 E Edmonton Trl NE #107, Calgary, AB T2E 3J3For SaleMLS ID #A2315986, Mark Foster, Associate, First Place Realty. courtesy of Pillar9 System
- C$219,9001 bd1 ba545 sqft8500 S 19th Ave SE #1311, Calgary, AB T2B 0A5For SaleMLS ID #A2327467, Sanja Serwa, Associate, The Real Estate District. courtesy of Pillar9 System
- C$369,9002 bd2 ba938 sqft3410 N 20th St SW #309, Calgary, AB T2T 3Z2For SaleMLS ID #A2314783, Art Lee, Associate, Real Broker. courtesy of Pillar9 System
- C$349,0002 bd2 ba572 sqft8445 S Broadcast Ave SW #606, Calgary, AB T3H 6B6For SaleMLS ID #A2323147, Chantelle Jenkins, Associate, Re/Max Complete Realty. courtesy of Pillar9 System
- C$334,8002 bd2 ba858 sqft20 S Seton Park SE #305, Calgary, AB T3M 2V4For SaleMLS ID #A2316379, Parker Xiong, Associate, Homecare Realty Ltd.. courtesy of Pillar9 System
- C$390,0002 bd1 ba939 sqft805 E 4th St NE #207, Calgary, AB T2E 3S9For SaleMLS ID #A2324542, Yegana Badghisy, Associate, Century 21 Bravo Realty. courtesy of Pillar9 System
- C$369,9002 bd2 ba912 sqft25 E Aspenmont Hts SW #306, Calgary, AB T3H 0E4For SaleMLS ID #A2319962, Eric Smith, Associate Broker, The Real Estate District. courtesy of Pillar9 System
- C$329,9002 bd2 ba816 sqft681 W Savanna Blvd NE #1216, Calgary, AB T3J 0Z1For SaleMLS ID #A2322007, Arthur Leslie, Associate, Exp Realty. courtesy of Pillar9 System
- C$395,0002 bd3 ba895 sqft2505 NW 17th Ave SW #302, Calgary, AB T3E 7V3For SaleMLS ID #A2319071, Holly Bennett, Associate, Exp Realty. courtesy of Pillar9 System
- C$399,0002 bd2 ba917 sqft721 E 4th St NE #131, Calgary, AB T2E 3S7For SaleMLS ID #A2299158, Fiona Corcoran, Associate, Charles. courtesy of Pillar9 System
- C$468,9002 bd2 ba901 sqft255 W Les Jardins Park SE #317, Calgary, AB T2C 5W9New ConstructionMLS ID #A2330405, Morgan Gauthier, Associate, Jayman Realty Inc.. courtesy of Pillar9 System
- C$399,9002 bd2 ba898 sqft255 E Les Jardins Park SE #406, Calgary, AB T2C 5W9New ConstructionMLS ID #A2316218, Morgan Gauthier, Associate, Jayman Realty Inc.. courtesy of Pillar9 System
- C$335,0001 bd1 ba630 sqft519 E Riverfront Ave SE #206, Calgary, AB T2G 1K6For SaleMLS ID #A2311264, Jonathan Popowich, Associate Broker, Exp Realty. courtesy of Pillar9 System
