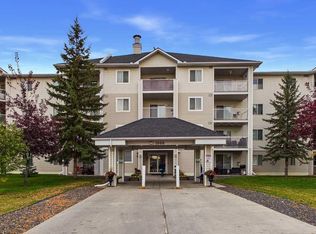
The largest condo for sale in the building, the largest balcony, and a front-row view of Elliston Park. Welcome to Unit 1305 on the third floor in Calgary’s Red Carpet community. Start your day with coffee in the morning sun on the oversized southeast-facing balcony, with room for an outdoor dining table and lounge seating. Best view in the building! Inside, two bedrooms, two bathrooms, and a dedicated home office give you space to work, relax, and host. Gather around the electric fireplace, unwind in the soaker tub in the renovated primary ensuite, and enjoy thoughtful updates including Brazillion granite kitchen countertops with river rock designs, luxury vinyl plank flooring, replaced living room windows, and a smart washer and dryer installed in 2026. Elliston Park and its playground are right across the street, with restaurants, coffee, shopping, and transit within walking distance. The monthly condo fee includes heat, electricity, water, and sewer. Book your private showing and come see the view for yourself.
For sale
C$279,900
6224 S 17th Ave SE #1305, Calgary, AB T2A 7X8
2beds
1,366sqft
Apartment
Built in 1999
-- sqft lot
$-- Zestimate®
C$205/sqft
C$822/mo HOA
What's special
Largest balconyOversized southeast-facing balconyTwo bedroomsTwo bathroomsDedicated home officeElectric fireplaceLuxury vinyl plank flooring
- 11 hours
- 6
- 1
Zillow last checked:
Listing updated:
Listed by:
Tod Hall, Associate,
Real Broker,
Tausha Hall, Associate,
Real Broker
Source: courtesy of Pillar9 System,MLS®#: A2359475 Originating MLS®#: Calgary
Facts & features
Interior
Bedrooms & bathrooms
- Bedrooms: 2
- Bathrooms: 2
- Full bathrooms: 2
Other
- Level: Main
- Dimensions: 20`2" x 14`1"
Bedroom
- Level: Main
- Dimensions: 14`9" x 12`5"
Other
- Level: Main
Other
- Level: Main
Dining room
- Level: Main
- Dimensions: 8`1" x 7`0"
Kitchen
- Level: Main
- Dimensions: 14`10" x 13`2"
Living room
- Level: Main
- Dimensions: 17`11" x 16`10"
Office
- Level: Main
- Dimensions: 11`4" x 10`0"
Heating
- Baseboard
Cooling
- None
Appliances
- Included: Dishwasher, Dryer, Electric Stove, Microwave Hood Fan, Refrigerator, Washer
- Laundry: In Unit, Laundry Room
Features
- Breakfast Bar, Elevator, Granite Counters, Kitchen Island, No Smoking Home, Open Floorplan, Walk-In Closet(s)
- Windows: Vinyl Windows, Window Coverings
- Number of fireplaces: 1
- Fireplace features: Electric
- Common walls with other units/homes: 2+ Common Walls
Interior area
- Total interior livable area: 1,366 sqft
Video & virtual tour
Property
Parking
- Total spaces: 1
- Parking features: Stall, Assigned
Features
- Levels: Single Level Unit
- Stories: 4
- Entry location: Other
- Patio & porch: Balcony(s), Deck
- Exterior features: Balcony
Details
- Zoning: M-C2
Construction
Type & style
- Home type: Apartment
- Property subtype: Apartment
- Attached to another structure: Yes
Materials
- Wood Frame
Condition
- New construction: No
- Year built: 1999
Community & HOA
Community
- Features: Park, Playground, Sidewalks, Street Lights
- Subdivision: Red Carpet
HOA
- Has HOA: Yes
- Amenities included: Elevator(s), Parking, Snow Removal, Trash, Visitor Parking
- Services included: Amenities of HOA/Condo, Common Area Maintenance, Electricity, Gas, Heat, Maintenance Grounds, Parking, Professional Management, Reserve Fund Contributions, Sewer, Snow Removal, Trash, Water
- HOA fee: C$822 monthly
Location
- Region: Calgary
Financial & listing details
- Price per square foot: C$205/sqft
- Date on market: 11/19/2026
- Inclusions: See Appliances
Price history
Price history is unavailable.
Public tax history
Tax history is unavailable.
Climate risks
Neighborhood: Red Carpet
Nearby schools
GreatSchools rating
No schools nearby
We couldn't find any schools near this home.

Similar homes
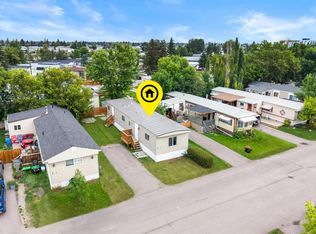
- C$259,9002 bd2 ba855 sqft2280 E 68th St NE #1108, Calgary, AB T1Y 7M1For Sale
 MLS ID #A2358974, Ricky Wadhwa, Associate, Maxwell Gold. courtesy of Pillar9 System
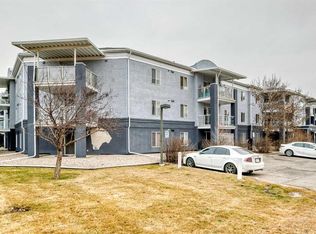
- C$239,9002 bd2 ba868 sqft1727 E 54th St SE #436, Calgary, AB T2A 1B7For Sale
 MLS ID #A2357589, Justin Shin, Associate, Cir Realty. courtesy of Pillar9 System
- C$214,9002 bd1 ba849 sqft6224 S 17th Ave SE #1414, Calgary, AB T2A 7X8For Sale
 MLS ID #A2350867, Jim Dasouki, Associate, Century 21 Bravo Realty. courtesy of Pillar9 System
- C$259,0002 bd2 ba754 sqft2000 S Applevillage Ct SE #411, Calgary, AB T2A 7Z4For Sale
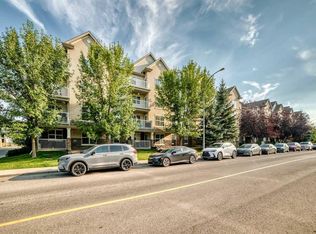 MLS ID #A2340949, Evany Ogbebor, Broker, Majestics Realty & Management. courtesy of Pillar9 System
