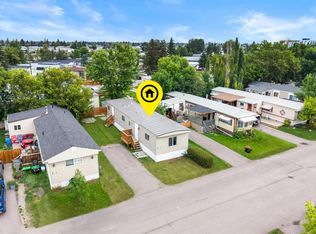
**HANDYMAN SPECIAL** This mobile home needs repairs, including to the bathroom floor, and is being sold AS-IS, WHERE-IS. There is a leak in the water line beneath the home, most appliances do not work and the bathroom floor needs repair. The asking price reflects the work needed, and the home has great potential for a buyer ready to renovate. The single-level layout features a spacious living room with a vaulted ceiling, an eat-in kitchen with plenty of cabinet and counter space, and a separate laundry room. The primary bedroom has a full wall of closet storage, and the generously sized second bedroom offers potential to be divided into two rooms.
For sale
C$6,000
6220 17th Ave SE #49, Calgary, AB T2A 0W6
2beds
1,145sqft
Mobile Home
Built in 1988
-- sqft lot
$-- Zestimate®
C$5/sqft
C$-- HOA
What's special
Separate laundry roomGenerously sized second bedroom
- 5 days
- 179
- 9
Zillow last checked:
Listing updated:
Listed by:
Angie Hartmann, Associate,
Century 21 Masters
Source: courtesy of Pillar9 System,MLS®#: A2358598 Originating MLS®#: Calgary
Facts & features
Interior
Bedrooms & bathrooms
- Bedrooms: 2
- Bathrooms: 2
- Full bathrooms: 2
Other
- Level: Main
- Dimensions: 0`1" x 0`1"
Bedroom
- Level: Main
- Dimensions: 0`1" x 0`1"
Other
- Level: Main
- Dimensions: 0`0" x 0`0"
Other
- Level: Main
- Dimensions: 0`0" x 0`0"
Other
- Level: Main
- Dimensions: 0`1" x 0`1"
Laundry
- Level: Main
- Dimensions: 0`0" x 0`0"
Living room
- Level: Main
- Dimensions: 0`1" x 0`1"
Heating
- Forced Air, Natural Gas
Appliances
- Included: Dishwasher, Dryer, Electric Stove, Range Hood, Refrigerator, Washer
- Laundry: Laundry Room
Features
- No Animal Home, Open Floorplan
- Flooring: Laminate, Linoleum, Tile
Interior area
- Total interior livable area: 1,145 sqft
Video & virtual tour
Property
Parking
- Total spaces: 2
- Parking features: Parking Pad
- Has uncovered spaces: Yes
Features
- Levels: One
- Stories: 1
- Patio & porch: Deck
- Exterior features: None
- Fencing: Partial
Lot
- Features: Front Yard, Lawn
Details
- On leased land: Yes
- Lease amount: $1,340
Construction
Type & style
- Home type: MobileManufactured
- Property subtype: Mobile Home
Materials
- Aluminum Siding, Vinyl Siding
- Foundation: Piling(s)
- Roof: Shingle
Condition
- Year built: 1988
Community & HOA
Community
- Features: Clubhouse, Playground
- Subdivision: Red Carpet
Location
- Region: Calgary
Financial & listing details
- Price per square foot: C$5/sqft
- Date on market: 11/14/2026
- Inclusions: N/A
Price history
Price history is unavailable.
Public tax history
Tax history is unavailable.
Climate risks
Neighborhood: Red Carpet
Nearby schools
GreatSchools rating
No schools nearby
We couldn't find any schools near this home.