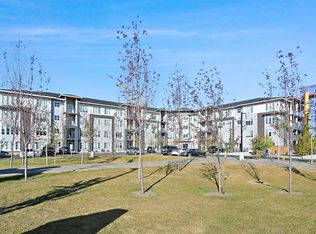
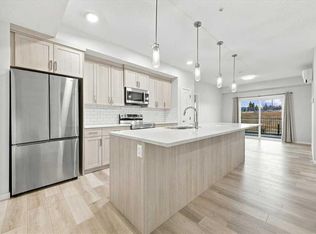
Beautiful 2 Bedroom Townhome in East Hills Crossing — experience modern convenience in this must-see property. Offering an exceptional floor plan with 2 spacious bedrooms, 2 bathrooms, a den space and first floor flex space, this townhome is fully move-in ready and priced to sell. The gourmet kitchen is a chef's delight, featuring quartz countertops, stainless steel appliances, a stylish tile backsplash, and a functional breakfast bar. The expansive lower-level flex space provides versatility for a dedicated home office, workout area, or media room. Additional conveniences include upstairs laundry, an attached single garage for secure parking and extra storage, and dedicated extra parking right outside your door—a highly valuable feature in this community. Enjoy your own private outdoor space with a sunny balcony perfect for relaxing or entertaining. You simply cannot beat this location. Enjoy instant access to East Hills Shopping Centre, just steps away, offering dining, retail, and grocery options. Commuting is easy with quick access to major roadways, placing you within 20 minutes of Downtown Calgary, the Airport, and the South Health Campus. This property represents an outstanding opportunity for first-time buyers or savvy investors looking to build equity. DON'T WAIT—modern townhomes in this prime location sell quickly. Schedule your exclusive private showing today and secure your new home!
For sale
C$379,000
8535 19th Ave SE #410, Calgary, AB T2B 2M4
2beds
1,365sqft
Single Family Residence
Built in 2022
871 Square Feet Lot
$-- Zestimate®
C$278/sqft
C$-- HOA
What's special
Den spaceFirst floor flex spaceGourmet kitchenQuartz countertopsStainless steel appliancesStylish tile backsplashFunctional breakfast bar
- 1 day
- 13
- 0
Zillow last checked:
Listed by:
Tanya d'Abadie,
Century 21 Canada
Source: Century 21 Canada,MLS®#: A2357057
Facts & features
Interior
Bedrooms & bathrooms
- Bedrooms: 2
- Bathrooms: 2
- Full bathrooms: 1
- 1/2 bathrooms: 1
Heating
- Has Heating (Unspecified Type)
Features
- Basement: yes
- Has fireplace: Yes
Interior area
- Total structure area: 1,365
- Total interior livable area: 1,365 sqft
Property
Parking
- Parking features: SINGLE GARAGE ATTACHED
- Has garage: Yes
Lot
- Size: 871 Square Feet
Construction
Type & style
- Home type: SingleFamily
- Property subtype: Single Family Residence
Condition
- Year built: 2022
Community & HOA
Location
- Region: Calgary
Financial & listing details
- Price per square foot: C$278/sqft
- Date on market: 11/18/2026
- Lease term: Contact For Details
Price history
| Date | Event | Price |
|---|---|---|
| 11/18/2026 | Listed for sale | C$379,000C$278/sqft |
Source:  Century 21 Canada #A2357057 Report a problem | ||
Public tax history
Tax history is unavailable.
Climate risks
Neighborhood: Forest Lawn
Nearby schools
GreatSchools rating
No schools nearby
We couldn't find any schools near this home.

Similar homes
- C$385,0003 bd3 ba1.1k sqft108 E New Brighton Point SE, Calgary, AB T2Z 1B7For Sale
 MLS ID #A2359221, Richard Panuelos, Associate, Trec The Real Estate Company. courtesy of Pillar9 System
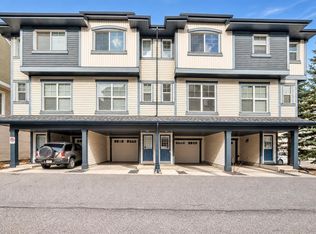
- C$379,9002 bd3 ba1.1k sqft210 S New Brighton Row SE, Calgary, AB T2Z 1C1For Sale
 MLS ID #A2357162, Eddie Manegre, Associate, 2% Realty. courtesy of Pillar9 System
- C$339,9002 bd2 ba1k sqft681 N Savanna Blvd NE #1401, Calgary, AB T3J 0Z1For Sale
 MLS ID #A2358533, Fatima Khidir, Associate, Century 21 Bravo Realty. courtesy of Pillar9 System
- C$325,0002 bd2 ba861 sqft360 N Harvest Hills Way NE #121, Calgary, AB T3K 2S1For Sale
 MLS ID #A2359378, Wiza Jane Lupwayi, Associate, Lpt Realty. courtesy of Pillar9 System
