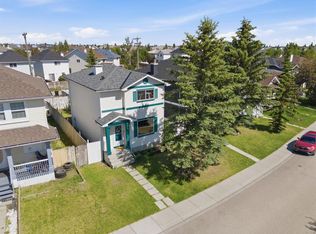
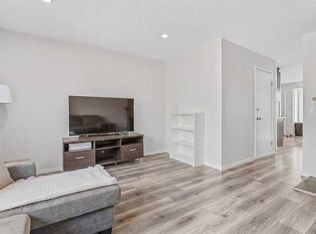
An exceptional opportunity awaits at 139 Falton Way NE, where a quiet location and an expansive pie-shaped lot create the perfect canvas for something special. Situated in the established family focused community of Falconridge, this bi-level home offers tremendous potential for buyers with vision, creativity and a willingness to transform a property into something entirely their own. Featuring 2 bedrooms on the main level, an additional bedroom downstairs and 1.5 bathrooms, the home is ready for a substantial renovation and a fresh new chapter. The true standout, however, is the massive pie-shaped lot, complete with mature trees and backing onto a back lane - a rare combination offering exceptional outdoor space and exciting possibilities. An oversized double detached garage adds further appeal, providing ample room for vehicles, storage, a workshop or hobbies. Tucked away on a peaceful street, the property enjoys a convenient location with Terry Fox School directly behind and St. John XXIII School within walking distance. Everyday amenities, grocery stores and the Northeast Sportsplex are nearby, with easy access to Stoney Trail and Calgary International Airport. For renovators, investors or buyers looking to create a home that truly reflects their vision, this is an opportunity worth exploring. With its generous lot, desirable setting and incredible potential, 139 Falton Way NE is ready for someone to see beyond what is and imagine what could be.
For sale
C$399,900
139 E Falton Way NE, Calgary, AB T3J 1J5
3beds
867sqft
Single Family Residence
Built in 1981
6,969 Square Feet Lot
$-- Zestimate®
C$461/sqft
C$-- HOA
What's special
Expansive pie-shaped lotMature treesOversized double detached garage
- 3 days
- 95
- 8
Zillow last checked:
Listing updated:
Listed by:
Melissa Kost, Associate Broker,
Cir Realty,
Kristin Mould, Associate,
Cir Realty
Source: courtesy of Pillar9 System,MLS®#: A2353177 Originating MLS®#: Calgary
Facts & features
Interior
Bedrooms & bathrooms
- Bedrooms: 3
- Bathrooms: 2
- Full bathrooms: 1
- 1/2 bathrooms: 1
Bedroom
- Level: Main
- Dimensions: 9`9" x 8`9"
Other
- Level: Main
- Dimensions: 9`6" x 19`4"
Bedroom
- Level: Basement
- Dimensions: 9`0" x 17`6"
Other
- Level: Main
- Dimensions: 4`11" x 8`1"
Other
- Level: Basement
- Dimensions: 5`0" x 4`9"
Dining room
- Level: Main
- Dimensions: 8`2" x 9`2"
Game room
- Level: Basement
- Dimensions: 12`0" x 24`6"
Kitchen
- Level: Main
- Dimensions: 8`8" x 9`2"
Living room
- Level: Main
- Dimensions: 17`0" x 16`7"
Heating
- Forced Air
Cooling
- None
Appliances
- Included: Microwave, Refrigerator
- Laundry: In Basement
Features
- Ceiling Fan(s), Open Floorplan
- Flooring: Carpet, Laminate, Linoleum
- Basement: Full
- Has fireplace: No
Interior area
- Total interior livable area: 867.52 sqft
- Finished area above ground: 867
- Finished area below ground: 766
Property
Parking
- Total spaces: 2
- Parking features: Double Garage Detached
- Garage spaces: 2
Features
- Levels: Bi-Level
- Stories: 1
- Patio & porch: Deck
- Exterior features: Private Yard
- Fencing: Fenced
- Frontage length: 12.23M 40`2"
Lot
- Size: 6,969 Square Feet
- Features: Back Lane, Back Yard, Front Yard, Pie Shaped Lot
Details
- Parcel number: 112036385
- Zoning: R-C1
Construction
Type & style
- Home type: SingleFamily
- Property subtype: Single Family Residence
Materials
- Vinyl Siding, Wood Frame
- Foundation: Concrete Perimeter
- Roof: Asphalt
Condition
- New construction: No
- Year built: 1981
Community & HOA
Community
- Features: Park, Playground, Street Lights
- Subdivision: Falconridge
HOA
- Has HOA: No
Location
- Region: Calgary
Financial & listing details
- Price per square foot: C$461/sqft
- Date on market: 10/19/2026
- Inclusions: N/A
Price history
Price history is unavailable.
Public tax history
Tax history is unavailable.
Climate risks
Neighborhood: Falconridge
Nearby schools
GreatSchools rating
No schools nearby
We couldn't find any schools near this home.

Similar homes
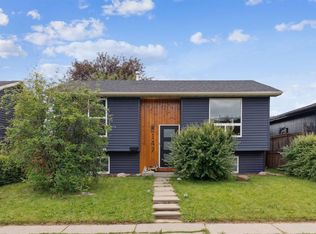
- C$398,9004 bd2 ba1.1k sqft119 E Templeby Pl NE, Calgary, AB T1Y 5G9For Sale
 MLS ID #A2344065, Mike Ouellette, Associate, Re/Max Realty Professionals. courtesy of Pillar9 System
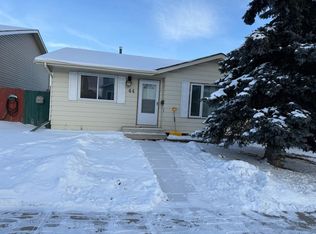
- C$474,9005 bd2 ba892 sqft36 E Castleglen Way NE, Calgary, AB T3J 1T3For Sale
 MLS ID #A2345830, Danny Greene, Associate, Re/Max First. courtesy of Pillar9 System
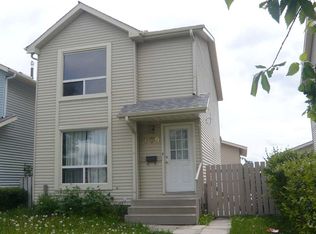
- C$409,9003 bd2 ba1.2k sqft219 Coral Springs Cir W, Calgary, AB T3J 3P7For Sale
 MLS ID #A2341352, Lori Gillespie, Associate, Re/Max Complete Realty. courtesy of Pillar9 System
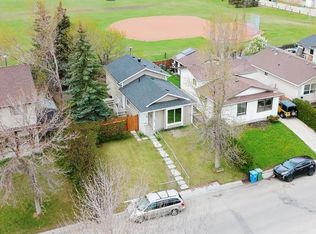
- C$399,0004 bd3 ba1k sqft84 E Falconridge Pl NE, Calgary, AB T3J 1A6For Sale
 MLS ID #A2332340, Kice Tanha, Associate, Century 21 Bravo Realty. courtesy of Pillar9 System
