Skip main navigation
Off market
Street View
  • $1,642,400

    10 Nevins St APT 26A, Brooklyn, NY 11217

    2beds
    2baths
    1,161sqft
    MultiFamily
    Built in 2018
    -- sqft lot
    $1,642,400 Zestimate®
    $1,415/sqft
    $5,692 Estimated rent

    Home value

    $1,642,400

    $1.46M - $1.84M

    $5,692/mo

    Zestimate® history
    Loading
    Loading...

    Owner options

    List your home for rent

    $5,692/mo

    Rent Zestimate®

    Find your next renter with Zillow Rental Manager. Plus, with online applications, you can quickly screen prospective tenants – for free.

    Learn more

    $5,692/mo

    Rent Zestimate®

    Refinance and save

    $9,906/mo

    Est. payment

    Refinancing to a lower rate could help reduce your monthly payments and save thousands over the life of the loan.

    See today's rates

    $9,906/mo

    Est. payment

    Explore your selling options

    Work with a Zillow partner agent

    Leverage their expertise and Zillow's premium Showcase listings to get your home seen by more buyers.

    Get started

    List with your own agent

    Get your home in front of millions of buyers by listing it on Zillow.

    Learn how to do it

    Sell it yourself

    Take full control of how buyers see your home on Zillow by listing For Sale by Owner (FSBO).

    List your home

    What's special

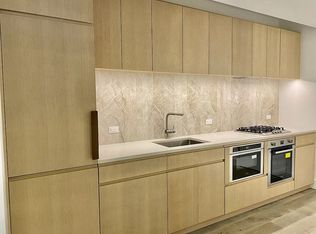
    BE THE FIRST ONE TO LIVE IN THIS 1,161 SF HOME IN BROOKLYN GROVE! This is a Luxury 2BR/2Bath apartment in the heart of Brooklyn! Everything you need Spacious living room, Stunning views, Open Kitchen, and tons of closet space. Each of the 2 bedrooms has incredible light and views while the master suite includes dual sinks and a separate shower enclosure. With interiors designed by ODA New York, The Brooklyn Grove features a subtle mingling of organic materials and lush textures. Each room offers unexpected touches and welcome surprises including wide plank oak flooring throughout. In the kitchen, custom rift oak cabinetry strikes a distinct contrast against the concrete-hued Caesarstone countertop, Taj Mahal stone backsplash, and antique brass hardware. The elegance of the master bathroom is perfected with two types of marble and stone mingling to create a neutral palette that lets the world fall away. A composition of Santa Marina stone tile walls, Waterworks fixtures, and oak vanity with Fior di Bosco countertops complete the bath. A new kind of building has taken root in Downtown Brooklyn. The Brooklyn Grove's facade makes a statement along Nevins Street, featuring subtly glaze brick and distinctive windows that draw the eye upwards. Reminiscent of an ancient Japanese temple, the inviting attended lobby is rich in thoughtful materiality, with sightlines to Grove Place and beyond. Cutting-edge culture, boutique shopping, and the best dining are all located right outside its doors. The Brooklyn Grove's multi-textured design story continues with the residents' lounge, located in a soaring space with 22-foot ceilings, a fireplace, pool table, and screening area. The rooftop lounge features idyllic views, with lounging and dining areas, and BBQ grills for al fresco gatherings. Wellness amenities include a 40-foot indoor swimming pool and fitness center with a yoga room. The private dining room is a place to bring friends and family together for celebratory dinners and drinks. Parking, a children's playroom, pet spa, package room with cold storage, private storage, and bike storage round out the extensive amenities offering. On-site parking available. Live and work from home in this beautiful space. Pics of a similar unit. Sorry No Pets. Come Take A Look!

    This property is off market, which means it's not currently listed for sale or rent on Zillow. This may be different from what's available on other websites or public sources.

    Facts & features

    Interior

    Bedrooms & bathrooms
    • Bedrooms: 2
    • Bathrooms: 2
    Cooling
    • Central
    Appliances
    • Included: Dishwasher, Dryer, Washer
    • Laundry: In Unit
    Features
    • Flooring: Hardwood
    Interior area
    • Total interior livable area: 1,161 sqft

    Property

    Parking
    • Parking features: Garage - Detached
    Lot
    • Size: 0.31 Acres
    Details
    • Parcel number: 001611179

    Construction

    Type & style
    • Home type: MultiFamily
    Condition
    • Year built: 2018

    Community & HOA

    Community
    • Features: Fitness Center, On Site Laundry Available
    Location
    • Region: Brooklyn

    Financial & listing details

    • Price per square foot: $1,415/sqft
    • Tax assessed value: $525,987
    • Annual tax amount: $23,908

    Price history

    DateEventPrice
    3/25/2025Listing removed$1,635,000$1,408/sqft
    Source: StreetEasy #S1744544 Report a problem
    11/18/2024Listed for sale$1,635,000$1,408/sqft
    Source: StreetEasy #S1744544 Report a problem
    5/17/2024Listing removed$1,635,000$1,408/sqft
    Source: StreetEasy #8c64cc1ebec7e0cd60127c4721eedba0 Report a problem
    2/12/2024Listed for sale$1,635,000$1,408/sqft
    Source: StreetEasy Report a problem

    Public tax history

    YearProperty taxesTax assessment
    2025$23,908 +7.8%$236,694 +14.2%
    2024$22,170 $207,193 +10.4%
    2023-- $187,683 -1.4%
    2022-- $190,291 +29.8%
    2021-- $146,646
    Find assessor info on the county website

    Neighborhood: Downtown

    Nearby schools

    GreatSchools rating