Residence 15J at 10 Nevins is an 802 Square foot 1 Bedroom plus home office/den. Featuring sunny southern exposures from the living room and bedroom. The home office has a large west facing window. 11’ ceilings, spacious open living area, and washer/dryer of course.
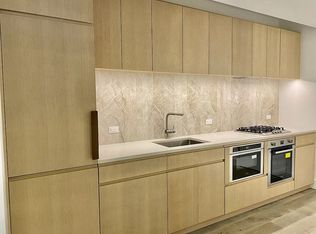
With interiors designed by ODA New York, The Brooklyn Grove features a subtle mingling of organic materials and lush textures. Each room offers unexpected touches and welcome surprises including wide plank oak flooring throughout. In the kitchen, custom rift oak cabinetry strikes a distinct contrast against the concrete-hued Caesarstone countertop, Taj Mahal stone backsplash, and antique brass hardware. The elegance of the bathroom is perfected with two types of marble and stone mingling to create a neutral palette that lets the world fall away. A composition of Santa Marina stone tile walls, Waterworks fixtures, and oak vanity with Fior di Bosco countertops complete the bath.
A new kind of building has taken root in Downtown Brooklyn. The Brooklyn Grove’s facade makes a statement along Nevins Street, featuring subtly glaze brick and distinctive windows that draw the eye upwards. Reminiscent of an ancient Japanese temple, the inviting attended lobby is rich in thoughtful materiality, with sightlines to Grove Place and beyond. Cutting-edge culture, boutique shopping and the best dining are all located right outside its doors. The Brooklyn Grove’s multi-textured design story continues with the residents’ lounge, located in a soaring space with 22-foot ceilings, a fireplace, pool table and screening area. The rooftop lounge features idyllic views, with lounging and dining areas, and BBQ grills for al fresco gatherings. Wellness amenities include a 40-foot indoor swimming pool and fitness center with yoga room. The private dining room is a place to bring friends and family together for celebratory dinners and drinks. Parking, a children’s playroom, pet spa, package room with cold storage, private storage, and bike storage round out the extensive amenities offering.
The complete offering terms are available in an offering plan from Sponsor. File No. CD17-0169.
In contract
$1,125,000
10 Nevins St #15J, Brooklyn, NY 11217
1beds
802sqft
Condominium
Built in 2019
-- sqft lot
$1,094,000 Zestimate®
$1,403/sqft
$948/mo HOA
What's special
Custom rift oak cabinetryPet spaAntique brass hardwareWaterworks fixturesTaj mahal stone backsplash
- 167 days |
- 49 |
- 0 |
Zillow last checked:
Listing updated:
Listed by:
Nest Seekers International 917-806-6510,
Tamir Shemesh,
Patty Lehan
Source: StreetEasy,MLS#: S1810497
Facts & features
Interior
Bedrooms & bathrooms
- Bedrooms: 1
- Bathrooms: 1
- Full bathrooms: 1
Rooms
- Room types: Bike Room, Childrens Playroom, Media Room, Package Room
Cooling
- Central Air
Appliances
- Included: Dishwasher, Washer/Dryer
- Laundry: Inside
Features
- Flooring: Hardwood
Interior area
- Total structure area: 802
- Total interior livable area: 802 sqft
Property
Parking
- Parking features: Garage
- Has garage: Yes
Accessibility
- Accessibility features: Wheelchair Access
Features
- Pool features: Swimming Pool
- Has view: Yes
- View description: City
Details
- Parcel number: 001611120
- Special conditions: Sponsor Unit
Construction
Type & style
- Home type: Condo
- Property subtype: Condominium
Condition
- Year built: 2019
Community & HOA
Community
- Features: Doorman, Full Time Doorman
- Security: Doorman, Full-Time Doorman
- Subdivision: Downtown Brooklyn
HOA
- Has HOA: Yes
- Amenities included: Laundry, Fitness Center, Elevator(s), Concierge
- Services included: Maintenance
- HOA fee: $948 monthly
Location
- Region: Brooklyn
Financial & listing details
- Price per square foot: $1,403/sqft
- Tax assessed value: $363,345
- Annual tax amount: $16,596
- Date on market: 2/10/2026
Estimated market value
$1,094,000
$1.01M - $1.18M
$5,032/mo
Price history
| Date | Event | Price |
|---|---|---|
| 6/9/2026 | Sold | $1,093,000-2.8%$1,363/sqft |
Source: Public Record Report a problem | ||
| 3/19/2026 | Contingent | $1,125,000$1,403/sqft |
Source: StreetEasy #S1810497 Report a problem | ||
| 2/10/2026 | Listed for sale | $1,125,000$1,403/sqft |
Source: StreetEasy #S1810497 Report a problem | ||
Public tax history
| Year | Property taxes | Tax assessment |
|---|---|---|
| 2025 | $16,515 +7.8% | $163,505 +14.2% |
| 2024 | $15,315 | $143,126 +10.4% |
| 2023 | -- | $129,649 -1.4% |
| 2022 | -- | $131,450 +29.8% |
| 2021 | -- | $101,301 |
Find assessor info on the county website
Monthly payment
Climate risks
Neighborhood: Downtown
Nearby schools
GreatSchools rating
- 6/10Ps 38 The PacificGrades: PK-5Distance: 0.2 mi
- 7/10The Math And Science Exploratory SchoolGrades: 6-8Distance: 0.3 mi
- 3/10Khalil Gibran International AcademyGrades: 9-12Distance: 0.2 mi
- $920,7001 bd1 ba627 sqft10 Nevins St APT 5F, Brooklyn, NY 11217Off Market

- $738,800-- bd1 ba488 sqft10 Nevins St #6J, Brooklyn, NY 11217Off Market
- $772,200-- bd1 ba488 sqft10 Nevins St #9J, Brooklyn, NY 11217Off Market
- $1,044,3001 bd1 ba726 sqft10 Nevins St #11D, Brooklyn, NY 11217Off Market
- $641,400-- bd1 ba-- sqft10 Nevins St APT 14B, Brooklyn, NY 11217Off Market
- $1,004,5001 bd1 ba812 sqft10 Nevins St #14L, Brooklyn, NY 11217Off Market
- $650,661-- bd1 ba467 sqft10 Nevins St APT 14M, Brooklyn, NY 11217Sold
- $684,200-- bd1 ba467 sqft10 Nevins St #15M, Brooklyn, NY 11217Off Market
A local agent can set up tours, give advice and negotiate with sellers.
Similar homes
- $995,0001 bd1 ba783 sqftThe Brooklyn Grove, Brooklyn, NY 11217Active
 MLS ID #S1839401, Cheng Meng, Listing by: Honest NY Realty LLC. StreetEasy
 - $1,049,0001 bd1 ba812 sqftThe Brooklyn Grove, Brooklyn, NY 11217Active
 MLS ID #S1834145, Zihui Huang, Listing by: Acre NY Realty Inc. StreetEasy
 - $1,021,5001 bd1 ba783 sqftThe Brooklyn Grove, Brooklyn, NY 11217Active
 MLS ID #S1717529, Tamir Shemesh, Listing by: Nest Seekers International. StreetEasy
 - $930,0001 bd1 ba627 sqftThe Brooklyn Grove, Brooklyn, NY 11217Active
 MLS ID #S1829789, Cheng Meng, Listing by: Honest NY Realty LLC. StreetEasy
 - $1,450,0002 bd2 ba1.1k sqftThe Brooklyn Grove, Brooklyn, NY 11217ActiveMLS ID #S1816819, Xuerong Hou, Listing by: Landmark Property Holdings LLC. StreetEasy
- $1,453,5002 bd2 ba1.1k sqftThe Brooklyn Grove, Brooklyn, NY 11217ActiveMLS ID #S1761610, Tamir Shemesh, Listing by: Nest Seekers International. StreetEasy
- $1,195,0002 bd2 ba1.1k sqft575 4th Ave #3F, Brooklyn, NY 11215ActiveMLS ID #S1821134, Keith Davis, Listing by: Compass. StreetEasy
- $635,000-- bd1 ba488 sqftThe Brooklyn Grove, Brooklyn, NY 11217ActiveMLS ID #S1819909, Cheng Meng, Listing by: Honest NY Realty LLC. StreetEasy
- $1,220,0001 bd1 ba740 sqftFront & York, Brooklyn, NY 11201ActiveMLS ID #S1828908, Ting Ko, Listing by: Brown Harris Stevens. StreetEasy
- $948,000-- bd1 ba616 sqft11 Hoyt, Brooklyn, NY 11201ActiveMLS ID #S1824997, Lina Wang, Listing by: Compass. StreetEasy
- $1,225,0001 bd1 ba740 sqftFront & York, Brooklyn, NY 11201ActiveMLS ID #S1811646, Natalia Harvey, Listing by: Compass. StreetEasy
- $1,055,0001 bd1 ba674 sqftGalerie, Long Island City, NY 11101ActiveMLS ID #S1836872, Yunhang Hou, Listing by: Skylux Realty, Inc. StreetEasy
- $1,100,0001 bd1 ba777 sqftBloom On Forty Fifth, New York, NY 10036ActiveMLS ID #S1832434, Benjamin Haymes, Listing by: Brown Harris Stevens. StreetEasy
- $1,095,0001 bd1 ba777 sqftBloom On Forty Fifth, New York, NY 10036ActiveMLS ID #S1810761, Anna Callegari, Listing by: Triumph Property Group. StreetEasy
- $1,195,0001 bd1 ba765 sqftGalerie, Long Island City, NY 11101ActiveMLS ID #S1835412, Cheng Meng, Listing by: Honest NY Realty LLC. StreetEasy
- $1,050,0001 bd1 ba672 sqftGalerie, Long Island City, NY 11101ActiveMLS ID #S1835218, Yue Yu, Listing by: Acre NY Realty Inc. StreetEasy
- $1,070,0001 bd1 ba630 sqftThe Slope On Fifth, Brooklyn, NY 11215ActiveMLS ID #S1826655, Bruce Smith, Listing by: Modern Spaces. StreetEasy
- $1,250,0002 bd2 ba818 sqftPrime Lic, Long Island City, NY 11101ActiveMLS ID #S1823178, Bethoney Shen At Nest Seekers, Listing by: Nest Seekers International. StreetEasy
- $1,235,0001 bd1 ba628 sqftOne Williamsburg Wharf, Brooklyn, NY 11249ActiveMLS ID #S1838351, Alexandra Newman, Listing by: SERHANT.. StreetEasy
- $975,0001 bd1 ba703 sqft101 Wall St #12A, New York, NY 10005ActiveMLS ID #S1834021, Kim Rose, Listing by: Compass. StreetEasy
