Skip main navigation
Closed
  • $485,000

    10 New Bern Dr, Fletcher, NC 28732

    4beds
    1,509sqft
    Single Family Residence
    Built in 1980
    0.31 Acres Lot
    $482,700 Zestimate®
    $321/sqft
    $2,900 Estimated rent

    Home value

    $482,700

    Estimated sales range

    Not available

    $2,900/mo

    Zestimate® history
    Loading
    Loading...

    Owner options

    List your home for rent

    $2,900/mo

    Rent Zestimate®

    Find your next renter with Zillow Rental Manager. Plus, with online applications, you can quickly screen prospective tenants – for free.

    Learn more

    $2,900/mo

    Rent Zestimate®

    Refinance and save

    $2,819/mo

    Est. payment

    Refinancing to a lower rate could help reduce your monthly payments and save thousands over the life of the loan.

    See today's rates

    $2,819/mo

    Est. payment

    Explore your selling options

    Work with a Zillow partner agent

    Leverage their expertise and Zillow's premium Showcase listings to get your home seen by more buyers.

    Get started

    List with your own agent

    Get your home in front of millions of buyers by listing it on Zillow.

    Learn how to do it

    Sell it yourself

    Take full control of how buyers see your home on Zillow by listing For Sale by Owner (FSBO).

    List your home

    What's special

    Light fixturesExterior paintQuiet cul-de-sac locationInterior and exterior paint
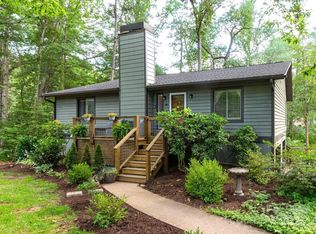
    This Fletcher home truly has it all! Great location between Asheville and Hendersonville, so close to I-26, the Asheville Airport, shopping, dining plus many outdoor activities are just a short drive away. This home has been lovingly and newly remodeled by the original owners and is just waiting for it's next chapter. The list of updates and new features include: 3 completely new baths; a completely new kitchen with Wellborn cabinets, quartz countertops and new appliances; roof and gutters with leaf guard protection; interior and exterior paint; LVP flooring in the living areas and bedrooms plus tile flooring in the baths; windows; light fixtures; interior doors plus the front door and the deck railing. WOW! There is nothing left to do except to move in and enjoy your new home. The living room has a stunning floor to ceiling rock fireplace. It was originally wood burning then fitted for gas logs. In the dining area there is a wall of new cabinets with counter top that would be perfect for a coffee bar and lots of extra storage. The lower level would be a very private 4th bedroom with en-suite bath, office, family room or home gym location. The unfinished portion of the basement has two garage doors so you can park your cars out of the weather and still have room for tools and seasonal item storage. This home's yard is roomy with space to fence for a pet and there is a fire pit to enjoy on a crisp fall evening. You will enjoy this quiet cul-de-sac location. There is a long and proven rental history of this home. Plus there is still rental potential in the finished portion of the basement. There is an exterior entrance and with the addition of a kitchenette, a studio apartment would be ready to provide rental income.

    Zillow last checked:

    Listing updated:

    Listing Provided by:

    Kathy Lanning kathywlanning@gmail.com,

    Southern Homes of the Carolinas, Inc

    Bought with:

    Leslie Elliott

    Howard Hanna Beverly-Hanks Asheville-Biltmore Park

    Source: Canopy MLS as distributed by MLS GRID,MLS#: 4322567MLS Logo

    Facts & features

    Interior

    Bedrooms & bathrooms
    • Bedrooms: 4
    • Bathrooms: 3
    • Full bathrooms: 3
    • Main level bedrooms: 3
    Primary bedroom
    • Features: En Suite Bathroom, Split BR Plan, Walk-In Closet(s)
    • Level: Main
    Bedroom s
    • Level: Main
    Bedroom s
    • Level: Main
    Bathroom full
    • Level: Main
    Bathroom full
    • Level: Main
    Bathroom full
    • Level: Basement
    Other
    • Features: En Suite Bathroom
    • Level: Basement
    Dining area
    • Features: Cathedral Ceiling(s), Open Floorplan
    • Level: Main
    Kitchen
    • Level: Main
    Living room
    • Features: Cathedral Ceiling(s), Open Floorplan
    • Level: Main
    Heating
    • Heat Pump
    Cooling
    • Heat Pump
    Appliances
    • Included: Dishwasher, Disposal, Electric Range, Microwave, Washer/Dryer
    • Laundry: Main Level
    Features
    • Open Floorplan, Pantry, Walk-In Closet(s)
    • Flooring: Tile, Vinyl
    • Doors: Mirrored Closet Door(s), Sliding Doors
    • Basement: Basement Garage Door,Daylight,Exterior Entry,Full,Interior Entry,Storage Space,Walk-Out Access,Walk-Up Access
    • Fireplace features: Living Room, Wood Burning, Other - See Remarks
    Interior area
    • Total structure area: 1,144
    • Total interior livable area: 1,509 sqft
    • Finished area above ground: 1,144
    • Finished area below ground: 365

    Property

    Parking
    • Parking features: Basement, Driveway, Garage Door Opener
    • Has garage: Yes
    • Has uncovered spaces: Yes
    Features
    • Levels: One
    • Stories: 1
    • Patio & porch: Deck, Front Porch
    • Exterior features: Fire Pit
    • Waterfront features: None
    Lot
    • Size: 0.31 Acres
    • Features: Cul-De-Sac, Sloped, Wooded
    Details
    • Parcel number: 9653102168
    • Zoning: Cities
    • Special conditions: Standard

    Construction

    Type & style
    • Home type: SingleFamily
    • Architectural style: Ranch
    • Property subtype: Single Family Residence
    Materials
    • Wood
    Condition
    • New construction: No
    • Year built: 1980

    Utilities & green energy

    • Sewer: Public Sewer
    • Water: City
    • Utilities for property: Underground Power Lines, Underground Utilities

    Community & neighborhood

    Location
    • Region: Fletcher
    • Subdivision: Wildwood

    Other

    Other facts
    • Listing terms: Cash,Conventional
    • Road surface type: Concrete, Paved

    Price history

    DateEventPrice
    1/30/2026Sold$485,000$321/sqft
    Source: Canopy MLS as distributed by MLS GRID #4322567 Report a problem
    1/24/2026Pending sale$485,000$321/sqft
    Source: Canopy MLS as distributed by MLS GRID #4322567 Report a problem
    11/19/2025Listed for sale$485,000$321/sqft
    Source: Canopy MLS as distributed by MLS GRID #4322567 Report a problem
    11/14/2025Listing removed$2,800$2/sqft
    Source: Zillow Rentals Report a problem
    10/29/2025Price change$2,800-3.4%$2/sqft
    Source: Zillow Rentals Report a problem
    10/9/2025Price change$2,900-3.3%$2/sqft
    Source: Zillow Rentals Report a problem
    9/26/2025Listed for rent$3,000$2/sqft
    Source: Zillow Rentals Report a problem

    Public tax history

    YearProperty taxesTax assessment
    2025$1,438 $333,600
    2024$1,438 +2%$333,600 +2%
    2023$1,409 +25.5%$326,900 +63.4%
    2022$1,123 $200,100
    2021-- $200,100
    2020$1,123 $200,100
    2019$1,123 $200,100 +29.7%
    2018$1,123 +28.8%$154,300
    2017$872 $154,300
    2016-- $154,300
    2015-- $154,300 +6%
    2014-- $145,600
    2013-- $145,600
    2012-- $145,600
    2011-- $145,600 -7.7%
    2010-- $157,700
    2009-- $157,700
    2008-- $157,700
    2007-- $157,700 +34.2%
    2006-- $117,500
    2005-- $117,500

    Find assessor info on the county website

    Neighborhood: 28732

    Nearby schools

    GreatSchools rating
    Schools provided by the listing agent
    • Elementary: Glen Marlow
    • Middle: Rugby
    • High: West Henderson

    Source: Canopy MLS as distributed by MLS GRID. This data may not be complete. We recommend contacting the local school district to confirm school assignments for this home.

    Get a cash offer in 3 minutes
    Find out how much your home could sell for in as little as 3 minutes with a no-obligation cash offer.
    Estimated market value
    $482,700
    Get a cash offer in 3 minutes
    Find out how much your home could sell for in as little as 3 minutes with a no-obligation cash offer.
    Estimated market value
    $482,700