Skip main navigation
Closed
  • $475,000

    14 New Bern Dr, Fletcher, NC 28732

    4beds
    1,867sqft
    Single Family Residence
    Built in 1980
    0.43 Acres Lot
    $-- Zestimate®
    $254/sqft
    $1,883 Estimated rent

    Home value

    Not available

    Estimated sales range

    Not available

    $1,883/mo

    Zestimate® history
    Loading
    Loading...

    Owner options

    List your home for rent

    $1,883/mo

    Rent Zestimate®

    Find your next renter with Zillow Rental Manager. Plus, with online applications, you can quickly screen prospective tenants – for free.

    Learn more

    $1,883/mo

    Rent Zestimate®

    Refinance and save

    $2,760/mo

    Est. payment

    Refinancing to a lower rate could help reduce your monthly payments and save thousands over the life of the loan.

    See today's rates

    $2,760/mo

    Est. payment

    Explore your selling options

    Work with a Zillow partner agent

    Leverage their expertise and Zillow's premium Showcase listings to get your home seen by more buyers.

    Get started

    List with your own agent

    Get your home in front of millions of buyers by listing it on Zillow.

    Learn how to do it

    Sell it yourself

    Take full control of how buyers see your home on Zillow by listing For Sale by Owner (FSBO).

    List your home

    What's special

    Workshop spaceCozy gas fireplaceBack deckGranite countersFenced backyardMature landscapingQuiet cul-de-sac
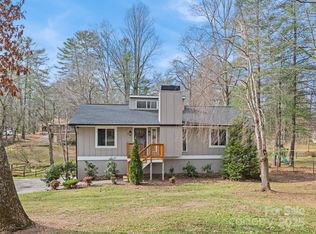
    This Fletcher cutie has it all—space, style, and a bonus: a charming lower level studio apartment with dual entry – ideal for rental income or extra space for family or guests. With 4BR/3BA and no HOA fees, it's tucked on a quiet cul-de-sac and boasts curb appeal with mature landscaping, a new roof, and exterior painting done in 2023. Inside, enjoy Coretec LVP flooring, a sunny galley kitchen with granite counters and newer appliances, and a spacious main-level primary bedroom & ensuite bath. The living room features a cozy gas fireplace and opens to the dining area. Two additional main-level bedrooms are perfect for family, guests, office, or gym. The fenced backyard offers room for pets, play, and gardening. The back deck and fire pit area are perfect for entertaining. Two large sheds provide ample storage, and the garage offers workshop space and parking for a single car. Convenient to I-26, Hendersonville, the airport, and Sierra Nevada Brewery. Come see it - you'll fall in love!

    Zillow last checked:

    Listing updated:

    Listing Provided by:

    Jill Clark jclark@brpavl.com,

    Blue Ridge Properties Group

    Bought with:

    Debra Kasey

    Ivester Jackson Blackstream

    Source: Canopy MLS as distributed by MLS GRID,MLS#: 4277461MLS Logo

    Facts & features

    Interior

    Bedrooms & bathrooms
    • Bedrooms: 4
    • Bathrooms: 3
    • Full bathrooms: 3
    • Main level bedrooms: 3
    Primary bedroom
    • Features: En Suite Bathroom, Split BR Plan, Walk-In Closet(s)
    • Level: Main
    Bedroom s
    • Level: Main
    Bedroom s
    • Level: Main
    Bedroom s
    • Level: Basement
    Bathroom full
    • Level: Main
    Other
    • Features: Breakfast Bar
    • Level: Basement
    Den
    • Level: Basement
    Dining area
    • Level: Main
    Kitchen
    • Level: Main
    Laundry
    • Level: Main
    Living room
    • Level: Main
    Heating
    • Natural Gas
    Cooling
    • Central Air, Electric
    Appliances
    • Included: Dishwasher, Disposal, Electric Cooktop, Gas Cooktop, Microwave, Refrigerator, Washer/Dryer
    • Laundry: Main Level
    Features
    • Basement: Apartment,Exterior Entry,Interior Entry,Partially Finished,Walk-Out Access,Walk-Up Access
    • Fireplace features: Gas, Living Room
    Interior area
    • Total structure area: 1,170
    • Total interior livable area: 1,867 sqft
    • Finished area above ground: 1,170
    • Finished area below ground: 697

    Property

    Parking
    • Total spaces: 5
    • Parking features: Attached Garage
    • Attached garage spaces: 1
    • Uncovered spaces: 4
    Features
    • Levels: One
    • Stories: 1
    Lot
    • Size: 0.42 Acres
    • Features: Cul-De-Sac
    Details
    • Parcel number: 9652193927
    • Zoning: R-1
    • Special conditions: Standard

    Construction

    Type & style
    • Home type: SingleFamily
    • Architectural style: Bungalow,Traditional
    • Property subtype: Single Family Residence
    Materials
    • Wood
    • Roof: Shingle
    Condition
    • New construction: No
    • Year built: 1980

    Utilities & green energy

    • Sewer: Public Sewer
    • Water: City

    Community & neighborhood

    Location
    • Region: Fletcher
    • Subdivision: Wildwood

    Other

    Other facts
    • Listing terms: Cash,Conventional,FHA
    • Road surface type: Concrete, Paved

    Price history

    DateEventPrice
    8/14/2025Sold$475,000-1%$254/sqft
    Source: Canopy MLS as distributed by MLS GRID #4277461 Report a problem
    7/8/2025Listed for sale$479,900+102.1%$257/sqft
    Source: Canopy MLS as distributed by MLS GRID #4277461 Report a problem
    2/8/2018Sold$237,500+1.1%$127/sqft
    Source: Canopy MLS as distributed by MLS GRID #3349055 Report a problem
    1/19/2018Pending sale$235,000$126/sqft
    Source: RE/MAX Executive #3349055 Report a problem
    1/5/2018Listed for sale$235,000+29.1%$126/sqft
    Source: RE/MAX Executive #3349055 Report a problem
    1/21/2014Sold$182,000+4.1%$97/sqft
    Source: Canopy MLS as distributed by MLS GRID #NCM553200 Report a problem
    12/20/2013Listed for sale$174,900+2.9%$94/sqft
    Source: Mountain Partners LLC dba Keller Williams Realty Mountain Partners #553200 Report a problem
    4/17/2009Listing removed$169,900$91/sqft
    Source: Showcase Technologies #421620 Report a problem
    8/17/2008Listed for sale$169,900+61.8%$91/sqft
    Source: Showcase Technologies #421620 Report a problem
    7/8/1999Sold$105,000$56/sqft
    Source: Agent Provided Report a problem

    Public tax history

    YearProperty taxesTax assessment
    2018$1,298 +28.6%$178,600
    2017$1,009 $178,600
    2016-- $178,600 +2.2%
    2015-- $174,700 +20.1%
    2014-- $145,500
    2013-- $145,500
    2012-- $145,500
    2011-- $145,500 -7.7%
    2010-- $157,700
    2009-- $157,700
    2008-- $157,700
    2007-- $157,700 +34.2%
    2006-- $117,500
    2005-- $117,500

    Find assessor info on the county website

    Neighborhood: 28732

    Nearby schools

    GreatSchools rating
    Schools provided by the listing agent
    • Elementary: Glen Marlow
    • Middle: Rugby
    • High: West Henderson

    Source: Canopy MLS as distributed by MLS GRID. This data may not be complete. We recommend contacting the local school district to confirm school assignments for this home.

    Get pre-qualified for a loan
    At Zillow Home Loans, we can pre-qualify you in as little as 5 minutes with no impact to your credit score.

    An equal housing lender. NMLS #10287.