Skip main navigation
Sold for $1,165,000
Street View
  • $1,165,000

    10 Northbrook Way, Greenville, SC 29615

    4beds
    3,807sqft
    Single Family Residence, Residential
    Built in ----
    0.78 Acres Lot
    $1,181,700 Zestimate®
    $306/sqft
    $4,747 Estimated rent

    Home value

    $1,181,700

    Estimated sales range

    Not available

    $4,747/mo

    Zestimate® history
    Loading
    Loading...

    Owner options

    List your home for rent

    $4,747/mo

    Rent Zestimate®

    Find your next renter with Zillow Rental Manager. Plus, with online applications, you can quickly screen prospective tenants – for free.

    Learn more

    $4,747/mo

    Rent Zestimate®

    Refinance and save

    $6,709/mo

    Est. payment

    Refinancing to a lower rate could help reduce your monthly payments and save thousands over the life of the loan.

    See today's rates

    $6,709/mo

    Est. payment

    Explore your selling options

    Work with a Zillow partner agent

    Leverage their expertise and Zillow's premium Showcase listings to get your home seen by more buyers.

    Get started

    List with your own agent

    Get your home in front of millions of buyers by listing it on Zillow.

    Learn how to do it

    Sell it yourself

    Take full control of how buyers see your home on Zillow by listing For Sale by Owner (FSBO).

    List your home

    What's special

    Expansive patioExpansive kitchenDouble ovensCustom built-in bookcasesCustom-built traditional brick homeBuilt-in microwaveSub-zero refrigerator
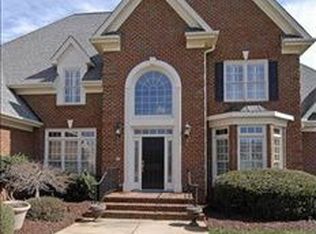
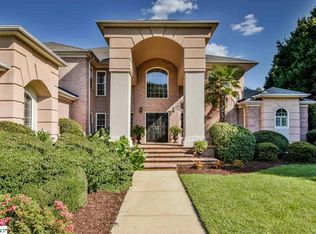
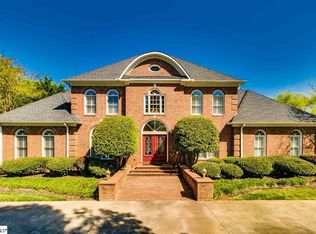
    Welcome to 10 Northbrook Way, a stunning custom-built traditional brick home nestled on a beautifully landscaped 0.78-acre corner lot in the sought-after community of Spaulding Farm. Offering over 3,800 square feet of elegant living space, this 4-bedroom, 3.5-bath residence combines classic charm with modern updates. Step inside to a grand two-story foyer leading to spacious living areas featuring soaring 12-foot ceilings in the main living area, 10 ft coffered ceilings in the kitchen, gleaming hardwood floors, and custom built-in bookcases. The heart of the home is the expansive kitchen boasting granite countertops, a walk-in pantry, Sub-Zero refrigerator, gas Wolf cooktop, double ovens, and a built-in microwave—perfect for both everyday living and entertaining. Enjoy casual meals in the bright breakfast room or host dinner parties in the formal dining room. The large primary suite offers a true retreat with its walk-in closet and luxuriously renovated en suite bath, complete with elevated marble and designer fixtures. Three additional generously sized bedrooms provide flexibility for kids' rooms and guest rooms for friends and family. There is a true study on the main level with French doors for privacy and ease of use. Enjoy the epitome of outdoor living on the expansive patio overlooking the fully irrigated yard with mature landscaping and plenty of room to play and roam. Residents of Spaulding Farm enjoy access to premier amenities including a clubhouse, pool, tennis courts, and walking sidewalks. Conveniently located near top-rated schools — Oakview Elementary, Beck Middle, and J.L. Mann High School — and just minutes from dining, shopping, and award-winning downtown Greenville. Don't miss your opportunity to make this exceptional property your next home!

    Zillow last checked:

    Listing updated:

    Listed by:

    Kendall Bateman 864-320-2414,

    Blackstream International RE

    Bought with:

    Monica Barnett

    Coldwell Banker Caine/Williams

    Source: Greater Greenville AOR,MLS#: 1555616MLS Logo

    Facts & features

    Interior

    Bedrooms & bathrooms
    • Bedrooms: 4
    • Bathrooms: 4
    • Full bathrooms: 3
    • 1/2 bathrooms: 1
    • Main level bathrooms: 2
    • Main level bedrooms: 2
    Primary bedroom
    • Area: 247
    • Dimensions: 19 x 13
    Bedroom 2
    • Area: 144
    • Dimensions: 12 x 12
    Bedroom 3
    • Area: 192
    • Dimensions: 12 x 16
    Bedroom 4
    • Area: 192
    • Dimensions: 12 x 16
    Primary bathroom
    • Features: Double Sink, Full Bath, Shower Only, Shower-Separate, Walk-In Closet(s)
    • Level: Main
    Dining room
    • Area: 168
    • Dimensions: 14 x 12
    Kitchen
    • Area: 255
    • Dimensions: 15 x 17
    Living room
    • Area: 368
    • Dimensions: 23 x 16
    Bonus room
    • Area: 280
    • Dimensions: 20 x 14
    Heating
    • Forced Air, Multi-Units, Natural Gas
    Cooling
    • Central Air, Electric, Multi Units
    Appliances
    • Included: Gas Cooktop, Dishwasher, Disposal, Self Cleaning Oven, Refrigerator, Double Oven, Microwave, Gas Water Heater
    • Laundry: Sink, 1st Floor, Walk-in, Electric Dryer Hookup
    Features
    • 2 Story Foyer, Bookcases, High Ceilings, Ceiling Fan(s), Ceiling Smooth, Granite Counters, Walk-In Closet(s), Coffered Ceiling(s), Pantry
    • Flooring: Carpet, Ceramic Tile
    • Windows: Tilt Out Windows, Vinyl/Aluminum Trim, Insulated Windows
    • Basement: None
    • Attic: Storage
    • Number of fireplaces: 1
    • Fireplace features: Masonry
    Interior area
    • Total structure area: 3,807
    • Total interior livable area: 3,807 sqft

    Property

    Parking
    • Total spaces: 2
    • Parking features: Attached, Garage Door Opener, Circular Driveway, Parking Pad, Paved
    • Attached garage spaces: 2
    • Has uncovered spaces: Yes
    Features
    • Levels: Two
    • Stories: 2
    • Patio & porch: Patio
    Lot
    • Size: 0.78 Acres
    • Features: Corner Lot, Sidewalk, Few Trees, Sprklr In Grnd-Full Yard, 1/2 - Acre
    • Topography: Level
    Details
    • Parcel number: 0531.0701027.00

    Construction

    Type & style
    • Home type: SingleFamily
    • Architectural style: Traditional
    • Property subtype: Single Family Residence, Residential
    Materials
    • Brick Veneer
    • Foundation: Crawl Space
    • Roof: Architectural

    Utilities & green energy

    • Sewer: Private Sewer
    • Water: Public
    • Utilities for property: Sewer Available

    Community & neighborhood

    Security
    • Security features: Smoke Detector(s)
    Community
    • Community features: Clubhouse, Common Areas, Street Lights, Playground, Pool, Tennis Court(s)
    Location
    • Region: Greenville
    • Subdivision: Spaulding Farm

    Price history

    DateEventPrice
    6/20/2025Sold$1,165,000-2.5%$306/sqft
    Source: Greater Greenville AOR #1555616 Report a problem
    5/9/2025Contingent$1,195,000$314/sqft
    Source: Greater Greenville AOR #1555616 Report a problem
    4/28/2025Listed for sale$1,195,000+71.3%$314/sqft
    Source: Greater Greenville AOR #1555616 Report a problem
    7/19/2019Sold$697,500$183/sqft
    Source: Greater Greenville AOR #1395090 Report a problem
    6/24/2019Pending sale$697,500$183/sqft
    Source: Keller Williams Greenville Drive #1395090 Report a problem
    6/19/2019Listed for sale$697,500+31.6%$183/sqft
    Source: Keller Williams DRIVE #1395090 Report a problem
    12/14/2018Sold$530,000-5.2%$139/sqft
    Source: Greater Greenville AOR #1376034 Report a problem
    11/8/2018Price change$559,000-1.8%$147/sqft
    Source: BHHS C Dan Joyner - N. Pleas #1376034 Report a problem
    10/20/2018Price change$569,000-1%$149/sqft
    Source: BHHS C Dan Joyner - N. Pleas #1376034 Report a problem
    9/18/2018Price change$574,900-1.7%$151/sqft
    Source: BHHS C Dan Joyner - N. Pleas #1376034 Report a problem
    9/7/2018Listed for sale$585,000+6.8%$154/sqft
    Source: BHHS C Dan Joyner - N. Pleas #1376034 Report a problem
    7/27/2017Sold$547,500-3.1%$144/sqft
    Source: Greater Greenville AOR #1330452 Report a problem
    6/17/2017Pending sale$564,900$148/sqft
    Source: BHHS C Dan Joyner - Pelham #1330452 Report a problem
    4/8/2017Price change$564,900-0.7%$148/sqft
    Source: BHHS C Dan Joyner - Pelham #1330452 Report a problem
    1/31/2017Listed for sale$569,000$149/sqft
    Source: BHHS C Dan Joyner - Pelham #1330452 Report a problem
    12/28/2016Pending sale$569,000$149/sqft
    Source: BHHS C DAN JOYNER - PELHAM #1330452 Report a problem
    9/27/2016Listed for sale$569,000+5.4%$149/sqft
    Source: BHHS C DAN JOYNER - PELHAM #1330452 Report a problem
    8/14/2012Listing removed$539,900$142/sqft
    Source: Keller Williams Realty #1239013 Report a problem
    5/25/2012Price change$539,900-0.6%$142/sqft
    Source: Keller Williams Realty #1239013 Report a problem
    4/8/2012Listed for sale$542,900-1.3%$143/sqft
    Source: Keller Williams Realty #1239013 Report a problem
    7/15/2010Listing removed$549,900$144/sqft
    Source: Prudential Real Estate #1203099 Report a problem
    5/9/2010Listed for sale$549,900+6.8%$144/sqft
    Source: Prudential Real Estate #1203099 Report a problem
    7/14/2006Sold$515,000+23.6%$135/sqft
    Source: Public Record Report a problem
    3/1/2001Sold$416,500$109/sqft
    Source: Public Record Report a problem

    Public tax history

    YearProperty taxesTax assessment
    2024$3,723 -1.6%$632,260
    2023$3,784 +4.9%$632,260
    2022$3,607 +0.6%$632,260
    2021$3,584 -7.7%$632,260 -3.4%
    2020$3,882 +30%$654,250 +30.5%
    2019$2,986 -5.4%$501,360
    2018$3,157 $501,360 +2400.5%
    2017$3,157 +0.6%$20,050 -96%
    2016$3,139 +4%$501,360
    2015$3,018 +0.3%$501,360 -2.1%
    2014$3,008 -1.7%$512,200
    2013$3,059 +3.4%$512,200
    2012$2,959 --
    2011$2,959 +0.1%--
    2010$2,955 --
    2009-- --
    2008-- --
    2007-- --
    2006-- --
    2005-- --
    2004-- --
    2003-- --
    2002-- --
    2001-- --
    2000-- --

    Find assessor info on the county website

    Neighborhood: 29615

    Nearby schools

    GreatSchools rating
    Schools provided by the listing agent
    • Elementary: Oakview
    • Middle: Beck
    • High: J. L. Mann

    Source: Greater Greenville AOR. This data may not be complete. We recommend contacting the local school district to confirm school assignments for this home.

    Get a cash offer in 3 minutes
    Find out how much your home could sell for in as little as 3 minutes with a no-obligation cash offer.
    Estimated market value
    $1,181,700
    Get a cash offer in 3 minutes
    Find out how much your home could sell for in as little as 3 minutes with a no-obligation cash offer.
    Estimated market value
    $1,181,700