Skip main navigation
Sold for $1,287,000
  • $1,287,000

    10 Ryedale Ct, Greenville, SC 29615

    6beds
    4,086sqft
    Single Family Residence, Residential
    Built in 1996
    0.7 Acres Lot
    $1,440,300 Zestimate®
    $315/sqft
    $4,242 Estimated rent

    Home value

    $1,440,300

    $1.34M - $1.56M

    $4,242/mo

    Zestimate® history
    Loading
    Loading...

    Owner options

    List your home for rent

    $4,242/mo

    Rent Zestimate®

    Find your next renter with Zillow Rental Manager. Plus, with online applications, you can quickly screen prospective tenants – for free.

    Learn more

    $4,242/mo

    Rent Zestimate®

    Refinance and save

    $7,488/mo

    Est. payment

    Refinancing to a lower rate could help reduce your monthly payments and save thousands over the life of the loan.

    See today's rates

    $7,488/mo

    Est. payment

    Explore your selling options

    Work with a Zillow partner agent

    Leverage their expertise and Zillow's premium Showcase listings to get your home seen by more buyers.

    Get started

    List with your own agent

    Get your home in front of millions of buyers by listing it on Zillow.

    Learn how to do it

    Sell it yourself

    Take full control of how buyers see your home on Zillow by listing For Sale by Owner (FSBO).

    List your home

    What's special

    Private entranceHome officeSpacious closetSmall fishing lakeAward - winning schoolsPrivate sanctuaryAdjacent breakfast area
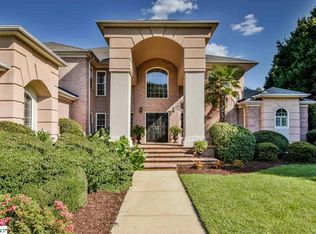
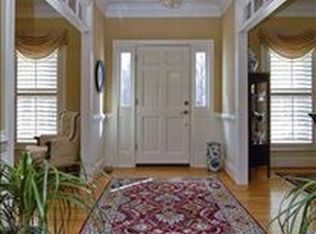
    Nestled serenely within a pristine cul-de-sac in the coveted, this CUSTOM-BUILT, three-story, 6BR+/4.5BA residence is nestled within a pristine cul-de-sac in Spaulding Farm community. The expertly landscaped grounds, curated by Graham Kimak, elevate its already enchanting curb appeal. The gourmet kitchen, updated in 2023, stands as the heart of this home. It boasts a substantial quartz-topped center island, custom cabinetry, quartz backsplash, pull-out pantry, spice drawers, soft-close cabinets, a built-in ice maker, and a suite of stainless-steel appliances, featuring a six-burner gas cooktop and double ovens. The adjacent breakfast area beckons you to the sprawling outdoor retreat, designed for limitless entertainment. This oasis includes a covered porch, a charming arbor, and an expansive two-tiered, 1400 sq ft, Ipe deck complete with a brand-new hot tub, seamlessly connecting to an open-air living space featuring a custom stoned patio and a kitchen bar adorned with stainless gas grill and sink. Evenings come alive by the stone fire pit, equipped with a gas starter, and the woodshed nestled at the edge of the property within a hidden, wooded haven. Explore the auto-irrigated greenhouse while the kids revel in their playhouse at the edge of the property. On the main level, you'll discover the sought-after guest suite, boasting its private entrance and full bathroom. Ascending to the second floor, you'll find the Master Suite, a private sanctuary featuring a double trey ceiling and his own walk-in closet. The opulent Master Bath Suite indulges with "his & her" vanities graced with granite countertops, custom-made mirrors, and an expansive custom tile shower with dual shower heads and a hand-held spray. This main custom closet, due to its ample size, currently serves as both a spacious closet and a home office. Completing the second level, you'll find three generously sized bedrooms. One of these bedrooms boasts a delightful children's nook, comprising two separate small playrooms that can effortlessly double as additional storage. A separate staircase leads to the third floor, unveiling a private bedroom suite complete with a walk-in closet and a full bathroom—a perfect haven for a teenager or guest. Additionally, a unique and luxurious spa retreat area has been thoughtfully converted from a portion of the garage. This haven boasts a refreshing cold plunge and a spacious 5-person sauna, elevating your home to a haven of relaxation and rejuvenation. The esteemed Spaulding Farm community offers an array of amenities, including a clubhouse, an exercise facility, tennis courts, walking trails, a small fishing lake, a playground, and two pools with community swim teams. This prime location is conveniently situated near shopping, award-winning schools, the interstate, GSP Airport, and the charming downtown Greenville, SC

    Zillow last checked:

    Listing updated:

    Listed by:

    Nicholas Huscroft 330-249-3499,

    Chosen Realty

    Bought with:

    Katy Glidewell

    BHHS C Dan Joyner - Augusta Rd

    Source: Greater Greenville AOR,MLS#: 1520641MLS Logo

    Facts & features

    Interior

    Bedrooms & bathrooms
    • Bedrooms: 6
    • Bathrooms: 5
    • Full bathrooms: 4
    • 1/2 bathrooms: 1
    • Main level bathrooms: 1
    • Main level bedrooms: 1
    Rooms
    • Room types: Laundry, Office/Study, Sun Room, Other/See Remarks, Bonus Room/Rec Room
    Primary bedroom
    • Area: 272
    • Dimensions: 17 x 16
    Bedroom 2
    • Area: 156
    • Dimensions: 12 x 13
    Bedroom 3
    • Area: 144
    • Dimensions: 12 x 12
    Bedroom 4
    • Area: 132
    • Dimensions: 12 x 11
    Primary bathroom
    • Features: Dressing Room, Double Sink, Full Bath, Shower Only, Walk-In Closet(s)
    • Level: Second
    Dining room
    • Area: 168
    • Dimensions: 12 x 14
    Kitchen
    • Area: 196
    • Dimensions: 14 x 14
    Living room
    • Area: 294
    • Dimensions: 14 x 21
    Office
    • Area: 192
    • Dimensions: 16 x 12
    Bonus room
    • Area: 323
    • Dimensions: 17 x 19
    Den
    • Area: 192
    • Dimensions: 16 x 12
    Heating
    • Electric, Multi-Units
    Cooling
    • Electric, Multi Units
    Appliances
    • Included: Gas Cooktop, Dishwasher, Disposal, Dryer, Freezer, Free-Standing Gas Range, Microwave, Convection Oven, Oven, Refrigerator, Washer, Electric Oven, Ice Maker, Wine Cooler, Double Oven, Gas Water Heater, Tankless Water Heater
    • Laundry: Sink, 1st Floor, Walk-in, Laundry Room
    Features
    • 2nd Stair Case, High Ceilings, Ceiling Fan(s), Ceiling Smooth, Tray Ceiling(s), Central Vacuum, Countertops-Solid Surface, Sauna, Walk-In Closet(s)
    • Flooring: Ceramic Tile, Wood
    • Windows: Skylight(s), Window Treatments
    • Basement: Unfinished
    • Attic: Storage
    • Number of fireplaces: 1
    • Fireplace features: Gas Log, Outside
    Interior area
    • Total structure area: 4,086
    • Total interior livable area: 4,086 sqft

    Property

    Parking
    • Total spaces: 2
    • Parking features: Attached, Garage Door Opener, Side/Rear Entry, Paved
    • Attached garage spaces: 2
    • Has uncovered spaces: Yes
    Features
    • Levels: Three Or More
    • Stories: 3
    • Patio & porch: Deck, Patio, Front Porch, Porch
    • Exterior features: Outdoor Fireplace, Outdoor Kitchen
    • Has spa: Yes
    • Spa features: Private
    Lot
    • Size: 0.7 Acres
    • Dimensions: 20 x 57 x 102 x 195 x 138 x 270
    • Features: Cul-De-Sac, Wooded, Sprklr In Grnd-Full Yard, 1/2 Acre or Less
    Details
    • Parcel number: 0531.0701025.00

    Construction

    Type & style
    • Home type: SingleFamily
    • Architectural style: Traditional
    • Property subtype: Single Family Residence, Residential
    Materials
    • Brick Veneer
    • Foundation: Crawl Space
    • Roof: Composition
    Condition
    • Year built: 1996

    Utilities & green energy

    • Sewer: Public Sewer
    • Water: Public
    • Utilities for property: Cable Available

    Community & HOA

    Community
    • Features: Athletic Facilities Field, Clubhouse, Common Areas, Fitness Center, Street Lights, Playground, Pool, Sidewalks, Tennis Court(s)
    • Security: Security System Owned, Smoke Detector(s)
    • Subdivision: Spaulding Farm
    HOA
    • Has HOA: Yes
    • Services included: None
    Location
    • Region: Greenville

    Financial & listing details

    • Price per square foot: $315/sqft
    • Tax assessed value: $669,590
    • Annual tax amount: $3,941
    • Date on market: 3/5/2024

    Price history

    DateEventPrice
    5/6/2024Sold$1,287,000-4.6%$315/sqft
    Source: Greater Greenville AOR #1520641 Report a problem
    4/1/2024Pending sale$1,349,000$330/sqft
    Source: Greater Greenville AOR #1520641 Report a problem
    3/5/2024Listed for sale$1,349,000+92.7%$330/sqft
    Source: Greater Greenville AOR #1520641 Report a problem
    7/31/2017Sold$700,000-2.6%$171/sqft
    Source: Greater Greenville AOR #1338282 Report a problem
    6/1/2017Pending sale$719,000$176/sqft
    Source: Marchant Company, The #1338282 Report a problem
    5/19/2017Price change$719,000-6%$176/sqft
    Source: Marchant Company, The #1338282 Report a problem
    2/24/2017Listed for sale$765,000$187/sqft
    Source: THE MARCHANT COMPANY #1338282 Report a problem

    Public tax history

    YearProperty taxesTax assessment
    2024$3,941 -1.6%$669,590
    2023$4,005 +4.9%$669,590
    2022$3,818 +0.6%$669,590
    2021$3,794 -7.9%$669,590 -3.6%
    2020$4,119 -0.1%$694,380
    2019$4,121 -67%$694,380
    2018$12,478 $694,380 +3050.5%
    2017$12,478 +262.8%$22,040 -96%
    2016$3,440 +4%$551,070
    2015$3,308 +0.3%$551,070
    2014$3,297 +10.3%$551,070 +10.2%
    2013$2,990 +3.4%$500,170
    2012$2,892 --
    2011$2,892 +0.1%--
    2010$2,888 --
    2009-- --
    2008-- --
    2007-- --
    2006-- --
    2005-- --
    2004-- --
    2003-- --
    2002-- --
    2001-- --
    2000-- --
    Find assessor info on the county website

    Neighborhood: 29615

    Nearby schools

    GreatSchools rating
    Schools provided by the listing agent
    • Elementary: Oakview
    • Middle: Beck
    • High: J. L. Mann

    Source: Greater Greenville AOR. This data may not be complete. We recommend contacting the local school district to confirm school assignments for this home.

    Get a cash offer in 3 minutes
    Find out how much your home could sell for in as little as 3 minutes with a no-obligation cash offer.
    Estimated market value
    $1,440,300
    Get a cash offer in 3 minutes
    Find out how much your home could sell for in as little as 3 minutes with a no-obligation cash offer.
    Estimated market value
    $1,440,300