This home has all you need and more. In this 55+ development of Somers Village, you can have the best of both worlds. The quiet atmosphere of a cul de sac, but close to shopping and restaurants. Unit #10 opens to a foyer with views of the great room, eat in kitchen and formal dining room. 2 bedrooms and 2 full baths, laundry room complete the main level. Then check out the finished lower level with an expansive family/game room and an additional bedroom and full bath with shower. The 2 car garage has auto remotes and keypad for easy entry. The association takes care of all the exterior gardening leaving you to enjoy the privacy of the back deck. This unit has Manifold Plumbing System included, which makes water shut off very easy and is more efficient than traditional plumbing systems.
Sold for $479,000
$479,000
10 Nutmeg Drive #10, Somers, CT 06071
3beds
2,680sqft
Condominium
Built in 2007
-- sqft lot
$-- Zestimate®
$179/sqft
$2,912 Estimated rent
Home value
Not available
Estimated sales range
Not available
$2,912/mo
Zestimate® history
Owner options
List your home for rent
$2,912/mo
Rent Zestimate®
Find your next renter with Zillow Rental Manager. Plus, with online applications, you can quickly screen prospective tenants – for free.
$2,912/mo
Rent Zestimate®
Refinance and save
$3,849/mo
Est. payment
Refinancing to a lower rate could help reduce your monthly payments and save thousands over the life of the loan.
$3,849/mo
Est. payment
Explore your selling options
Work with a Zillow partner agent
Leverage their expertise and Zillow's premium Showcase listings to get your home seen by more buyers.
Get startedList with your own agent
Get your home in front of millions of buyers by listing it on Zillow.
Learn how to do itSell it yourself
Take full control of how buyers see your home on Zillow by listing For Sale by Owner (FSBO).
List your homeWhat's special
Zillow last checked:
Listing updated:
Listed by:
Joselyn R. Valente 860-205-1518,
Century 21 North East 800-844-7653
Bought with:
Pat Piepul, RES.0821845
Century 21 AllPoints Realty
Source: Smart MLS,MLS#: 24040476
Facts & features
Interior
Bedrooms & bathrooms
- Bedrooms: 3
- Bathrooms: 3
- Full bathrooms: 3
Rooms
- Room types: Laundry
Primary bedroom
- Features: Ceiling Fan(s), Full Bath, Stall Shower, Whirlpool Tub, Walk-In Closet(s), Hardwood Floor
- Level: Main
- Area: 240 Square Feet
- Dimensions: 15 x 16
Bedroom
- Features: Hardwood Floor
- Level: Main
- Area: 120 Square Feet
- Dimensions: 10 x 12
Bedroom
- Features: Wall/Wall Carpet
- Level: Lower
- Area: 120 Square Feet
- Dimensions: 10 x 12
Primary bathroom
- Features: Corian Counters, Double-Sink, Stall Shower, Whirlpool Tub, Tile Floor
- Level: Main
Bathroom
- Features: Tub w/Shower
- Level: Main
Bathroom
- Features: Stall Shower
- Level: Lower
Dining room
- Features: High Ceilings, Hardwood Floor
- Level: Main
- Area: 144 Square Feet
- Dimensions: 12 x 12
Family room
- Features: Wall/Wall Carpet
- Level: Lower
Kitchen
- Features: High Ceilings, Granite Counters, Tile Floor
- Level: Main
- Area: 200 Square Feet
- Dimensions: 20 x 10
Living room
- Features: High Ceilings, Cathedral Ceiling(s), Ceiling Fan(s), Gas Log Fireplace, Sliders, Hardwood Floor
- Level: Main
- Area: 300 Square Feet
- Dimensions: 15 x 20
Heating
- Forced Air, Propane
Cooling
- Ceiling Fan(s), Central Air, Ductless
Appliances
- Included: Oven/Range, Microwave, Refrigerator, Dishwasher, Disposal, Washer, Dryer, Water Heater
- Laundry: Main Level
Features
- Open Floorplan
- Windows: Thermopane Windows
- Basement: Full,Heated,Finished,Hatchway Access,Cooled,Interior Entry,Concrete
- Attic: Access Via Hatch
- Number of fireplaces: 1
- Common walls with other units/homes: End Unit
Interior area
- Total structure area: 2,680
- Total interior livable area: 2,680 sqft
- Finished area above ground: 1,680
- Finished area below ground: 1,000
Property
Parking
- Total spaces: 2
- Parking features: Attached, Driveway, Garage Door Opener
- Attached garage spaces: 2
- Has uncovered spaces: Yes
Features
- Stories: 1
Lot
- Features: Wooded, Level
Details
- Parcel number: 2536883
- Zoning: A-1
Construction
Type & style
- Home type: Condo
- Architectural style: Ranch
- Property subtype: Condominium
- Attached to another structure: Yes
Materials
- Vinyl Siding
Condition
- New construction: No
- Year built: 2007
Utilities & green energy
- Sewer: Public Sewer
- Water: Public
- Utilities for property: Cable Available
Green energy
- Energy efficient items: Windows
Community & HOA
Community
- Features: Adult Community 55
- Senior community: Yes
HOA
- Has HOA: Yes
- Amenities included: Management
- Services included: Maintenance Grounds, Trash, Snow Removal, Water, Sewer, Insurance
- HOA fee: $394 monthly
Location
- Region: Somers
Financial & listing details
- Price per square foot: $179/sqft
- Tax assessed value: $240,200
- Annual tax amount: $6,956
- Date on market: 8/20/2024
Price history
| Date | Event | Price |
|---|---|---|
| 1/3/2025 | Sold | $479,000$179/sqft |
Source:  Smart MLS #24040476 Report a problem Smart MLS #24040476 Report a problem | ||
| 9/21/2024 | Pending sale | $479,000$179/sqft |
Source: Smart MLS #24040476 Report a problem | ||
| 8/22/2024 | Listed for sale | $479,000+18.3%$179/sqft |
Source: Smart MLS #24040476 Report a problem | ||
| 1/27/2023 | Sold | $405,000$151/sqft |
Source: Smart MLS #170536281 Report a problem | ||
| 1/3/2023 | Contingent | $405,000$151/sqft |
Source: Smart MLS #170536281 Report a problem | ||
| 11/15/2022 | Listed for sale | $405,000$151/sqft |
Source: Smart MLS #170536281 Report a problem | ||
Public tax history
Tax history is unavailable.
Neighborhood: 06071
Nearby homes
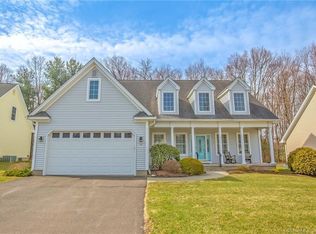
- $489,9003 bd3 ba2.5k sqft14 Nutmeg Dr #14, Somers, CT 06071Sold
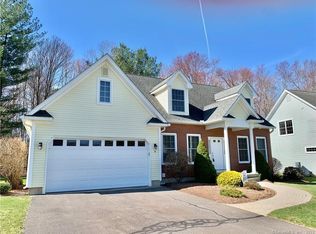
- $--2 bd3 ba2k sqft18 Nutmeg Dr #18, Somers, CT 06071Off Market
- $530,0002 bd2 ba2.5k sqft39 Tanglewood Dr UNIT 39, Somers, CT 06071Sold

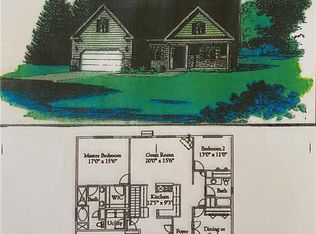
- $511,1002 bd2 ba1.6k sqft118 Nutmeg Dr UNIT 118, Somers, CT 06071Off Market
- $550,0002 bd2 ba1.9k sqft16 Autumn Ln UNIT 16, Somers, CT 06071Sold
- $442,8005 bd2 ba2.4k sqft60 Shaker Rd, Somers, CT 06071Off Market
- $189,0001 bd1 ba651 sqft96 Shaker Rd, Somers, CT 06071Off Market
- $617,0002 bd2 ba1.9k sqft21 Tanglewood Dr UNIT 21, Somers, CT 06071Sold
Nearby schools
GreatSchools rating
- 5/10Somers Elementary SchoolGrades: PK-5Distance: 1.8 mi
- 7/10Mabelle B. Avery Middle SchoolGrades: 6-8Distance: 1.7 mi
- 5/10Somers High SchoolGrades: 9-12Distance: 1.9 mi


Get pre-qualified for a loan
At Zillow Home Loans, we can pre-qualify you in as little as 5 minutes with no impact to your credit score.An equal housing lender. NMLS #10287.
- Connecticut
- Tolland County
- Somers
- 06071
- 10 Nutmeg Drive Unit 10
Nearby cities
Nearby neighborhoods
Nearby zip codes
Other Somers Topics
