Welcome to this gorgeous home nestled on a quiet cul-de-sac in desirable Preserve at Meadow Run neighborhood in Bordentown. As you step into this home you're greeted by a grand 2-story foyer, you'll immediately notice the attention to detail. To your left, a spacious living room awaits, to the right, a large formal dining room both rooms boasting gleaming hardwood floors and elegant crown molding, with the dining room offering a bay window, chair rail, and beautiful wainscoting—perfect for hosting family gatherings. Just down the hall the French Doors lead to the bonus room, currently being used as an office but also perfect for a playroom of main level bedroom. The huge and open great room is ideal for entertaining, offering vaulted ceilings, recessed lighting, a ceiling fan, and a cozy gas fireplace. Large windows bathe the space in natural sunlight. This is a space the entire family is sure to enjoy. Adjacent is the gourmet eat-in kitchen, a chef’s dream, complete with ceramic tile flooring, 42" maple cabinets with slide-out drawers, granite countertops, a breakfast bar, double sink, double oven, newer dishwasher, a spacious 6x6 pantry, and a butler’s pantry. The kitchen also features a decorative backsplash, and a laundry room is conveniently located nearby. Upstairs, you’ll find four generously sized bedrooms, including the luxurious primary suite. This serene retreat offers a large sitting room, three walk-in closets, built-in storage, and an ensuite bathroom with a jetted soaking tub, shower stall, and dual vanities and second full bathroom w/dual vanity, tub and linen closet. The finished basement provides even more living space with a wet bar, a gym area, and plenty of storage. Outside, the multi-tiered deck overlooking the secluded backyard w/fire pit and pond w/fountain in the background makes for a perfect place to enjoy your morning coffee or evening glass of wine. Other features of this home are attached 2-car garage, 2 zone HVAC, shed w/electric, sprinkler system, new shutters, new siding and a new roof. Close to dining and shopping and minutes away from 195, 295, NJ & PA TPKS, MDL Joint Base make for easy commuting. Schedule your private tour today and make this exceptional property yours.
Sold for $785,000
$785,000
10 Oakbourne Ct, Bordentown, NJ 08505
4beds
4,436sqft
Single Family Residence
Built in 2004
0.26 Acres Lot
$863,300 Zestimate®
$177/sqft
$4,997 Estimated rent
Home value
$863,300
$820,000 - $915,000
$4,997/mo
Zestimate® history
Owner options
List your home for rent
$4,997/mo
Rent Zestimate®
Find your next renter with Zillow Rental Manager. Plus, with online applications, you can quickly screen prospective tenants – for free.
$4,997/mo
Rent Zestimate®
Refinance and save
$5,634/mo
Est. payment
Refinancing to a lower rate could help reduce your monthly payments and save thousands over the life of the loan.
$5,634/mo
Est. payment
Explore your selling options
Work with a Zillow partner agent
Leverage their expertise and Zillow's premium Showcase listings to get your home seen by more buyers.
Get startedList with your own agent
Get your home in front of millions of buyers by listing it on Zillow.
Learn how to do itSell it yourself
Take full control of how buyers see your home on Zillow by listing For Sale by Owner (FSBO).
List your homeWhat's special
Zillow last checked:
Listing updated:
Listed by:
James Traynham 609-865-1801,
Smires & Associates
Bought with:
James Traynham, 1327427
Smires & Associates
Source: Bright MLS,MLS#: NJBL2072838
Facts & features
Interior
Bedrooms & bathrooms
- Bedrooms: 4
- Bathrooms: 3
- Full bathrooms: 2
- 1/2 bathrooms: 1
- Main level bathrooms: 1
Rooms
- Room types: Living Room, Dining Room, Kitchen, Great Room, Office
Basement
- Area: 1150
Heating
- Forced Air, Zoned, Natural Gas
Cooling
- Central Air, Electric
Appliances
- Included: Microwave, Dishwasher, Double Oven, Oven/Range - Gas, Gas Water Heater
Features
- Attic, Soaking Tub, Bathroom - Tub Shower, Breakfast Area, Butlers Pantry, Ceiling Fan(s), Chair Railings, Crown Molding, Dining Area, Family Room Off Kitchen, Formal/Separate Dining Room, Eat-in Kitchen, Kitchen Island, Pantry, Primary Bath(s), Recessed Lighting, Walk-In Closet(s)
- Flooring: Hardwood, Tile/Brick, Carpet, Wood
- Basement: Finished,Concrete
- Number of fireplaces: 1
- Fireplace features: Gas/Propane
Interior area
- Total structure area: 4,436
- Total interior livable area: 4,436 sqft
- Finished area above ground: 3,286
- Finished area below ground: 1,150
Property
Parking
- Total spaces: 4
- Parking features: Driveway
- Uncovered spaces: 4
Accessibility
- Accessibility features: None
Features
- Levels: Two
- Stories: 2
- Pool features: None
- Has spa: Yes
- Spa features: Bath
- Has view: Yes
- View description: Trees/Woods
Lot
- Size: 0.26 Acres
- Features: Cul-De-Sac
Details
- Additional structures: Above Grade, Below Grade
- Parcel number: 0400138 0600178
- Zoning: RESID
- Special conditions: Standard
Construction
Type & style
- Home type: SingleFamily
- Architectural style: Colonial
- Property subtype: Single Family Residence
Materials
- Concrete, Stucco, Vinyl Siding
- Foundation: Concrete Perimeter
Condition
- New construction: No
- Year built: 2004
Details
- Builder model: SOLEBURY GRANDE
Utilities & green energy
- Sewer: Public Sewer
- Water: Public
Community & HOA
Community
- Security: Fire Sprinkler System
- Subdivision: Presrve At Meadw Run
HOA
- Has HOA: Yes
- Amenities included: Tennis Court(s), Tot Lots/Playground
- Services included: Common Area Maintenance
- HOA fee: $85 monthly
- HOA name: RELIANCE PROPERTY MANAGEMENT GROUP
Location
- Region: Bordentown
- Municipality: BORDENTOWN TWP
Financial & listing details
- Price per square foot: $177/sqft
- Tax assessed value: $415,800
- Annual tax amount: $14,007
- Date on market: 9/17/2024
- Listing agreement: Exclusive Right To Sell
- Listing terms: Cash,Conventional,FHA,VA Loan
- Exclusions: Refrigerator(kitchen And Garage), Washer, Dryer, Window Treatments, Pool Table / Bar Lights, Fire Pit, Gym Equipment(negotiable)
- Ownership: Fee Simple
Price history
| Date | Event | Price |
|---|---|---|
| 11/26/2024 | Sold | $785,000-1.9%$177/sqft |
Source:  Bright MLS #NJBL2072838 Report a problem Bright MLS #NJBL2072838 Report a problem | ||
| 11/13/2024 | Pending sale | $799,900$180/sqft |
Source: Bright MLS #NJBL2072838 Report a problem | ||
| 10/1/2024 | Contingent | $799,900$180/sqft |
Source: Bright MLS #NJBL2072838 Report a problem | ||
| 9/17/2024 | Listed for sale | $799,900+86%$180/sqft |
Source: Bright MLS #NJBL2072838 Report a problem | ||
| 5/28/2004 | Sold | $430,005$97/sqft |
Source: Public Record Report a problem | ||
Public tax history
| Year | Property taxes | Tax assessment |
|---|---|---|
| 2025 | $15,355 +9.6% | $415,800 |
| 2024 | $14,008 | $415,800 |
| 2023 | -- | $415,800 |
| 2022 | $14,141 -4.7% | $415,800 |
| 2021 | $14,840 +2% | $415,800 |
| 2020 | $14,549 +1.3% | $415,800 |
| 2019 | $14,362 +3.2% | $415,800 |
| 2018 | $13,917 +2.3% | $415,800 |
| 2017 | $13,601 +2.2% | $415,800 |
| 2016 | $13,310 +4.7% | $415,800 |
| 2015 | $12,711 +2% | $415,800 |
| 2014 | $12,466 +2.4% | $415,800 |
| 2013 | $12,175 +3.3% | $415,800 |
| 2012 | $11,784 +4.2% | $415,800 -19.1% |
| 2011 | $11,306 +4.5% | $513,900 |
| 2010 | $10,818 -5.1% | $513,900 |
| 2009 | $11,402 +1.9% | $513,900 +98% |
| 2008 | $11,194 +8.3% | $259,600 +0.6% |
| 2007 | $10,341 +9.3% | $258,000 |
| 2006 | $9,463 +11.4% | $258,000 |
| 2005 | $8,498 | $258,000 |
Find assessor info on the county website
Neighborhood: 08505
Nearby homes
- $793,600-- bd-- ba2.8k sqft8 Oakbourne Ct, Bordentown, NJ 08505Off Market
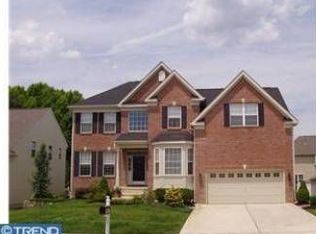
- $825,0004 bd4 ba3.3k sqft6 Oakbourne Ct, Bordentown, NJ 08505Sold
- $772,4004 bd3 ba2.8k sqft9 Oakbourne Ct, Bordentown, NJ 08505Off Market
- $819,700-- bd-- ba3.1k sqft5 Gateswood Ct, Bordentown, NJ 08505Off Market
- $765,8005 bd3 ba3k sqft7 Oakbourne Ct, Bordentown, NJ 08505Off Market
- $774,8004 bd4 ba3.3k sqft5 Oakbourne Ct, Bordentown, NJ 08505Off Market
- $760,9005 bd2 ba3.8k sqft4 Oakbourne Ct, Bordentown, NJ 08505Off Market
- $720,4004 bd3 ba2.8k sqft3 Gateswood Ct, Bordentown, NJ 08505Off Market
Nearby schools
GreatSchools rating
- 6/10Mac Farland Intermediate SchoolGrades: 3-5Distance: 1.6 mi
- 5/10Bordentown Regional Middle SchoolGrades: 6-8Distance: 0.6 mi
- 5/10Bordentown Regional High SchoolGrades: 9-12Distance: 2.8 mi
Schools provided by the listing agent
- Elementary: Clara Barton E.s.
- Middle: Bordentown Regional
- High: Bordentown Regional H.s.
- District: Bordentown Regional School District
Source: Bright MLS. This data may not be complete. We recommend contacting the local school district to confirm school assignments for this home.
Get a cash offer in 3 minutes
Find out how much your home could sell for in as little as 3 minutes with a no-obligation cash offer.
Estimated market value
$863,300
Get a cash offer in 3 minutes
Find out how much your home could sell for in as little as 3 minutes with a no-obligation cash offer.
Estimated market value
$863,300
- New Jersey
- Burlington County
- Bordentown Township
- 08505
- 10 Oakbourne Ct
Nearby cities
Nearby zip codes
Other Bordentown Township Topics
- Apartments for Rent in 08505
- Houses for Sale in 08505
- Houses for Rent in 08505
- 08505 Real Estate
- Bordentown Township Condos
- Houses for Sale in Bordentown Township
- Newest Listings in Bordentown Township
- Bordentown Township Home Values
- Bordentown Township Real Estate Agents
- Bordentown Township Refinance
- Bordentown Township Mortgage Rates
