Opportunity knocks in red-hot Bordentown! Welcome to 6 Oakbourne Ct in The Preserve at Meadow Run. This expansive Solebury Grand model, located towards the end of a cul-de-sac offers this energy certified 4 bedrooms and 3.5 bathrooms. Enter into the wide and welcoming foyer, you will find the formal living and dinning rooms, perfect for those holiday gatherings. Gleaming hardwood floors lead into the sweeping family room with vaulted ceilings, oversized windows and gas log fireplace, which opens to the bright, and spacious breakfast nook. This leads to the ample kitchen featuring a large island and with a granite counter top throughout. In addition, you will find custom ceramic back splash, custom stainless steel range hood, along with recently upgraded stainless steel appliances and custom cabinet pulls. Walk-in pantry and a laundry room with a stationary tub located right off of the kitchen, perfect for multi tasking! Rounding out the first floor, a private office/library overlooking the back yard, and a half bath. Step out from the kitchen to the secluded back yard, you will find a boasting EP Henry patio, walkway and a storage shed. Up the stairs to the 2nd floor, the hallway overlooks the family room and the kitchen. The hallway leads to the master suite offering three walk in closets, a sitting room or 2nd office, and the master bath with upgraded stall shower and vanity. Three other nicely sized bedrooms and a modern ceramic full bathroom complete the upstairs. In the basement, there are endless possibilities. Expansive full finished basement offering two bonus rooms, which is perfect for home theater, gaming, or home gym. Full ceramic bath and several storage rooms complete the basement. Other home features include two-zone heating and cooling, custom crown moldings, abundant recess lighting throughout the house, ring doorbell and two Nest thermostats. The two-car garage comes pre-wired for electric vehicle charging station (charger excluded). Bordentown offers small town charm with outstanding restaurants, breweries, nightlife, and is centrally located for commuting to NYC, Philadelphia, and a short drive to the Hamilton Train Station. Don’t wait, as this will not last long!
Sold for $825,000
Street View
$825,000
6 Oakbourne Ct, Bordentown, NJ 08505
4beds
3,314sqft
Single Family Residence
Built in 2004
9,348 Square Feet Lot
$902,200 Zestimate®
$249/sqft
$4,409 Estimated rent
Home value
$902,200
$857,000 - $947,000
$4,409/mo
Zestimate® history
Owner options
List your home for rent
$4,409/mo
Rent Zestimate®
Find your next renter with Zillow Rental Manager. Plus, with online applications, you can quickly screen prospective tenants – for free.
$4,409/mo
Rent Zestimate®
Refinance and save
$5,934/mo
Est. payment
Refinancing to a lower rate could help reduce your monthly payments and save thousands over the life of the loan.
$5,934/mo
Est. payment
Explore your selling options
Work with a Zillow partner agent
Leverage their expertise and Zillow's premium Showcase listings to get your home seen by more buyers.
Get startedList with your own agent
Get your home in front of millions of buyers by listing it on Zillow.
Learn how to do itSell it yourself
Take full control of how buyers see your home on Zillow by listing For Sale by Owner (FSBO).
List your homeWhat's special
Gas log fireplaceAmple kitchenVaulted ceilingsElectric vehicle charging stationMeadow runSmall town charmHome theater
Zillow last checked:
Listing updated:
Listed by:
Jack Stanton 215-287-9878,
EXP Realty, LLC
Bought with:
Joe Colella
EXP Realty, LLC
Source: Bright MLS,MLS#: NJBL2063356
Facts & features
Interior
Bedrooms & bathrooms
- Bedrooms: 4
- Bathrooms: 4
- Full bathrooms: 3
- 1/2 bathrooms: 1
- Main level bathrooms: 1
Basement
- Area: 0
Heating
- Forced Air, Natural Gas
Cooling
- Central Air, Electric
Appliances
- Included: Gas Water Heater
Features
- Basement: Full,Finished
- Has fireplace: No
Interior area
- Total structure area: 3,314
- Total interior livable area: 3,314 sqft
- Finished area above ground: 3,314
- Finished area below ground: 0
Property
Parking
- Total spaces: 2
- Parking features: Garage Faces Front, Inside Entrance, Driveway, Attached
- Attached garage spaces: 2
- Has uncovered spaces: Yes
Accessibility
- Accessibility features: None
Features
- Levels: Two
- Stories: 2
- Pool features: None
Lot
- Size: 9,348 Square Feet
Details
- Additional structures: Above Grade, Below Grade
- Parcel number: 0400138 0600176
- Zoning: RES
- Special conditions: Standard
Construction
Type & style
- Home type: SingleFamily
- Architectural style: Colonial
- Property subtype: Single Family Residence
Materials
- Frame
- Foundation: Slab
Condition
- New construction: No
- Year built: 2004
Utilities & green energy
- Sewer: Public Sewer
- Water: Public
Community & HOA
Community
- Subdivision: Meadow Run
HOA
- Has HOA: Yes
- HOA fee: $85 monthly
Location
- Region: Bordentown
- Municipality: BORDENTOWN TWP
Financial & listing details
- Price per square foot: $249/sqft
- Tax assessed value: $398,800
- Annual tax amount: $13,434
- Date on market: 4/12/2024
- Listing agreement: Exclusive Right To Sell
- Ownership: Fee Simple
Price history
| Date | Event | Price |
|---|---|---|
| 6/28/2024 | Sold | $825,000+1.9%$249/sqft |
Source:  Bright MLS #NJBL2063356 Report a problem Bright MLS #NJBL2063356 Report a problem | ||
| 5/7/2024 | Pending sale | $809,900$244/sqft |
Source: Bright MLS #NJBL2063356 Report a problem | ||
| 4/22/2024 | Contingent | $809,900$244/sqft |
Source: Bright MLS #NJBL2063356 Report a problem | ||
| 4/12/2024 | Listed for sale | $809,900+97.5%$244/sqft |
Source: Bright MLS #NJBL2063356 Report a problem | ||
| 8/27/2004 | Sold | $410,055$124/sqft |
Source: Public Record Report a problem | ||
Public tax history
| Year | Property taxes | Tax assessment |
|---|---|---|
| 2025 | $14,728 +9.6% | $398,800 |
| 2024 | $13,436 | $398,800 |
| 2023 | -- | $398,800 |
| 2022 | $13,563 -4.7% | $398,800 |
| 2021 | $14,233 +2% | $398,800 |
| 2020 | $13,954 +1.3% | $398,800 |
| 2019 | $13,775 +0.4% | $398,800 |
| 2018 | $13,723 +2.3% | $398,800 -2.7% |
| 2017 | $13,411 +0.9% | $410,000 |
| 2016 | $13,297 +4.7% | $410,000 -1.3% |
| 2015 | $12,699 +2% | $415,400 |
| 2014 | $12,454 +2.4% | $415,400 |
| 2013 | $12,163 +2.4% | $415,400 |
| 2012 | $11,882 +4.2% | $415,400 -19.8% |
| 2011 | $11,400 +4.5% | $518,200 |
| 2010 | $10,908 +0.8% | $518,200 |
| 2009 | $10,826 +1.9% | $518,200 +110.2% |
| 2008 | $10,629 +7.6% | $246,500 |
| 2007 | $9,880 +9.5% | $246,500 +0.2% |
| 2006 | $9,023 +345.7% | $246,000 |
| 2005 | $2,024 | $246,000 |
Find assessor info on the county website
Neighborhood: 08505
Nearby homes
- $795,600-- bd-- ba2.8k sqft8 Oakbourne Ct, Bordentown, NJ 08505Off Market
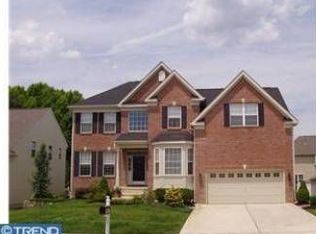
- $760,9005 bd2 ba3.8k sqft4 Oakbourne Ct, Bordentown, NJ 08505Off Market

- $820,400-- bd-- ba3.1k sqft5 Gateswood Ct, Bordentown, NJ 08505Off Market
- $720,4004 bd3 ba2.8k sqft3 Gateswood Ct, Bordentown, NJ 08505Off Market
- $785,0004 bd3 ba4.4k sqft10 Oakbourne Ct, Bordentown, NJ 08505Sold
- $797,300-- bd-- ba3.1k sqft2 Oakbourne Ct, Bordentown, NJ 08505Off Market
- $774,8004 bd4 ba3.3k sqft5 Oakbourne Ct, Bordentown, NJ 08505Off Market
- $704,700-- bd-- ba2.6k sqft3 Oakbourne Ct, Bordentown, NJ 08505Off Market
Nearby schools
GreatSchools rating
- 6/10Mac Farland Intermediate SchoolGrades: 3-5Distance: 1.6 mi
- 5/10Bordentown Regional Middle SchoolGrades: 6-8Distance: 0.5 mi
- 5/10Bordentown Regional High SchoolGrades: 9-12Distance: 2.8 mi
Schools provided by the listing agent
- District: Bordentown Regional School District
Source: Bright MLS. This data may not be complete. We recommend contacting the local school district to confirm school assignments for this home.
Get a cash offer in 3 minutes
Find out how much your home could sell for in as little as 3 minutes with a no-obligation cash offer.
Estimated market value
$902,200
Get a cash offer in 3 minutes
Find out how much your home could sell for in as little as 3 minutes with a no-obligation cash offer.
Estimated market value
$902,200
- New Jersey
- Burlington County
- Bordentown Township
- 08505
- 6 Oakbourne Ct
Nearby cities
Nearby zip codes
Other Bordentown Township Topics
- Apartments for Rent in 08505
- Houses for Sale in 08505
- Houses for Rent in 08505
- 08505 Real Estate
- Bordentown Township Condos
- Houses for Sale in Bordentown Township
- Newest Listings in Bordentown Township
- Bordentown Township Home Values
- Bordentown Township Real Estate Agents
- Bordentown Township Refinance
- Bordentown Township Mortgage Rates
